No photo available
$1,495,900 Coming Soon
Property Description
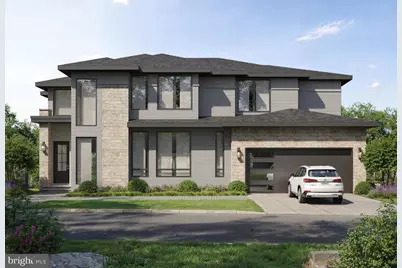
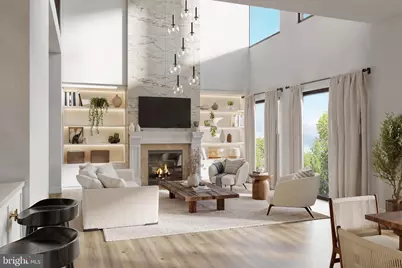
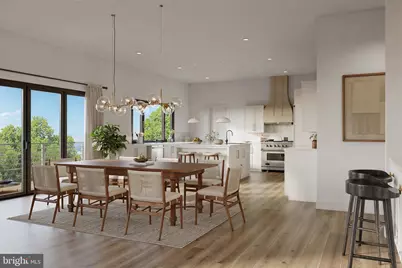
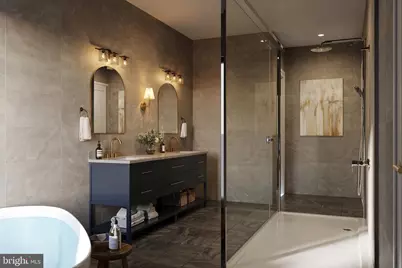
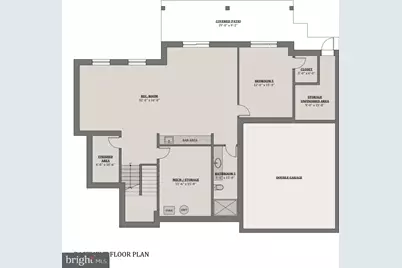
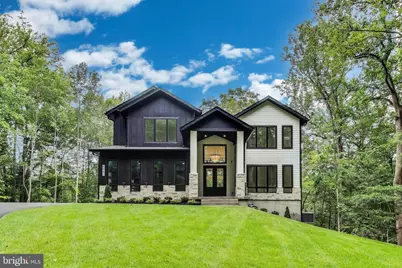
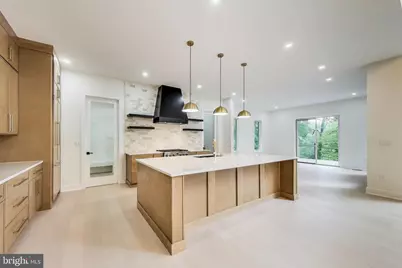
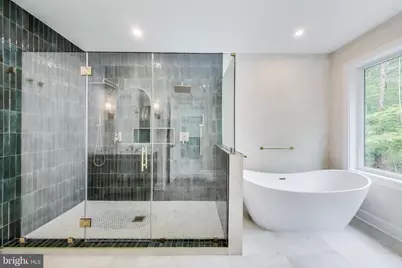
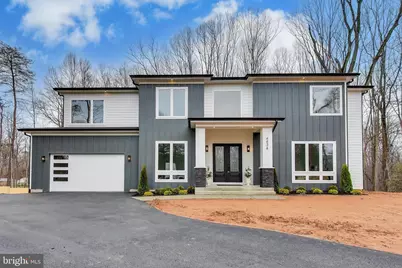
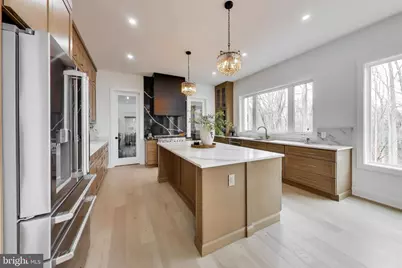
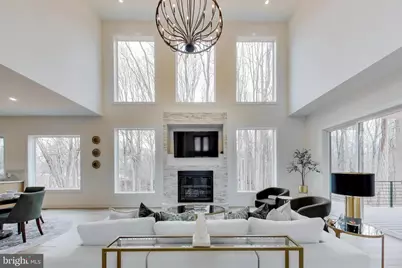
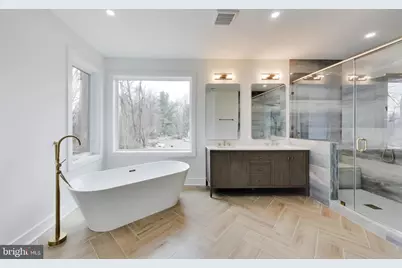
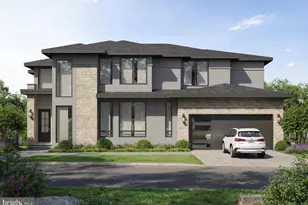
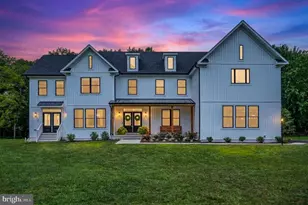
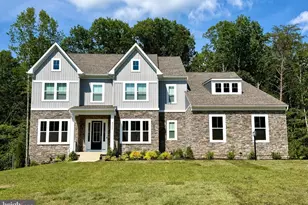
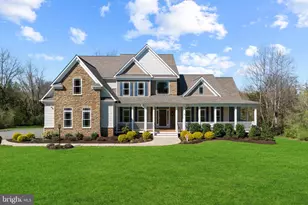
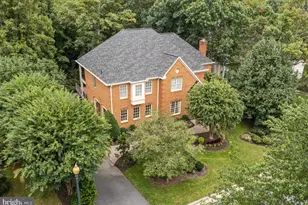
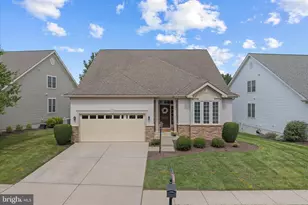
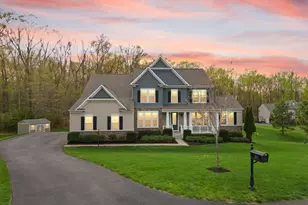
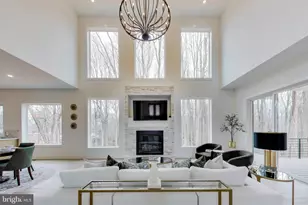
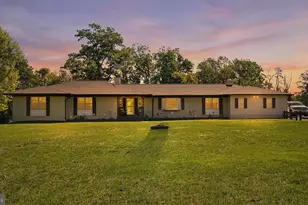
Builder Incentive: Receive a $10,000 closing cost credit from the builder PLUS an additional lender credit equal to 0.50% of the loan amount when using the builder's preferred lender and title company (subject to any product restrictions or requirements, terms apply). Buyers who ratify by September 2026 will have the opportunity to personalize select interior finishes and make this home uniquely their own. Estimated completion: December 2026. Modern architecture meets timeless luxury at 8130 Hillcrest Drive, where clean contemporary design, exceptional craftsmanship, and sophisticated finishes come together on a grand corner lot in a desirable established neighborhood. Surrounded by mature trees and a beautiful blend of custom homes on generously sized lots, this residence offers the perfect balance of privacy, elegance, and everyday livability. Designed with both beauty and functionality in mind, every space has been thoughtfully curated to maximize natural light, openness, and effortless entertaining. Floor-to-ceiling windows, soaring ceilings, and expansive open living areas create a home that feels both grand and welcoming. At the center of it all is a spectacular two-story great room anchored by a dramatic floor-to-ceiling fireplace, and a space that seamlessly flows into an elegant dining area and a designer chef's kitchen. The gourmet kitchen is designed to impress, featuring premium ZLINE professional appliances, custom cabinetry, an oversized center island, generous prep space, and a walk-in pantry equally suited for intimate family dinners or entertaining on a grand scale. Upstairs, every bedroom has been designed as a private suite, each with its own en-suite bathroom, offering an exceptional level of comfort, privacy, and convenience rarely found outside of fully custom luxury homes. The primary suite is a true retreat, featuring expansive windows, a spa-inspired bathroom with designer finishes, and an oversized walk-in closet worthy of a boutique dressing room. Outdoor living is equally impressive with an elevated terrace overlooking the spacious backyard, while the walkout lower level opens directly to a covered patio, creating multiple outdoor spaces for relaxing, entertaining, or enjoying the peaceful setting. Built by a local boutique builder known for exceptional attention to detail and quality craftsmanship, this home offers a level of personalization and finish rarely found with large production builders. While there is not a model home available for viewing, prospective buyers may request photos and immersive 3D tours of the builder's previously completed homes to experience the quality, design philosophy, and craftsmanship firsthand. This is a rare opportunity to secure a luxury custom home while it is still under construction, allowing buyers to personalize select finishes before completion. Photos shown include images of previously completed homes by the same builder and are provided to showcase the builder's quality, craftsmanship, and level of finishes. Renderings, floor plans, specifications, materials, finishes, and available options are for illustrative purposes only and are subject to change without notice. Renderings, floor plans, specifications, dimensions, finishes, and available options are for illustrative purposes only and are subject to change without notice. Although deemed reliable, all information should be verified by the purchaser.
Full Property Details
Full Property Details for 8130 Hillcrest Dr
General
- Price: $1,495,900
- Taxes: $1,693 (2025)
- Status: Coming Soon
- Type: Single Family
- Source: BrightMLSMidAtlantic
- MLS ID: VAPW2124892
- Updated: 7/10/2026
- Added to Site: 1 day(s) ago
- Expected Market Date: 7/15/2026
Interior
- Interior Features: Breakfast Area, Built-Ins, Dining Area, Family Room Off Kitchen, Floor Plan - Open, Kitchen - Gourmet, Kitchen - Island, Kitchen - Table Space, Pantry, Primary Bath(s)
- Appliances: Built-In Microwave, Dishwasher, Disposal, Dryer, Oven - Wall, Oven/Range - Gas, Range Hood, Refrigerator, Stainless Steel Appliances, Washer, Water Heater
- Flooring: Engineered Wood, Luxury Vinyl Plank
Rooms
Bathrooms
- Total Bathrooms: 6
- Full Bathrooms: 5
- Half Bathrooms: 1
- Upper Floor Baths: 4
- Upper - Full Baths: 4
- Main Floor Baths: 1
- Main - 1/2 Baths: 1
- Lower Floor Baths: 1
- Lower - Full Baths: 1
Bedrooms
- Total Bedrooms: 5
- Bedrooms Upper: 4
- Bedrooms Lower: 1
Other Rooms
- Laundry: Main Floor
Exterior
- Porch/Patio/Deck: Deck(s), Patio(s)
Parking
- Garage: Yes
- Garage Spaces: 2
- Total Spaces: 2
- Parking Type: Attached Garage, Driveway
- Garage Description: Garage - Front Entry
Location
- County: PRINCE WILLIAM
- Subdivision: HILLCREST ESTATES
- Driving Directions: Use the left lane to turn left onto VA-294 W/Liberia Ave/Prince William Pkwy  Continue to follow VA-294 W/Prince William Pkwy î•· 0.6 mi î— Follow Lake Jackson Dr to Hillcrest Dr 2 min (0.6 mi) Turn left onto Lake Jackson Dr î•· 0.6 mi Turn left onto Hillcrest Dr  Destination will be on the left î•· 240 ft 8130 Hillcrest Dr Manassas, VA 20111
School Information
- School District: Prince William County Public Schools
- Elementary School: Bennett
- Middle School: Parkside
- High School: Osbourn Park
Heating & Cooling
- Central air: Yes
- Cooling Type: Central A/C
- Cooling Fuel: Electric
- Heating Type: 90% Forced Air, Central
- Heating Fuel: Propane - Leased
- Water Heater: Propane, 60+ Gallon Tank
Utilities
- Sewer: Septic = # of BR
- Water: Private
Structural Information
- Architectural Style: Contemporary
- Structure Type: Detached
- Construction: HardiPlank Type, Stone
- Basement: Yes
- Basement Desc.: Fully Finished, Improved, Heated, Walkout Level, Windows
- Foundation: Concrete Perimeter
- Roof: Architectural Shingle
- Walls/Ceilings: 2 Story Ceilings, 9'+ Ceilings
- Windows: Casement, Double Pane
- Stories Description: Lower 1, Main, Upper 1
- Square Feet: 4,670
- Sq. Ft. Source: Estimated
- Living Area: 4,670 Sq. Ft.
- Finished Above Grnd: 3,300 Sq. Ft.
- Finished Below Grnd: 1,370 Sq. Ft.
- Year Built: 2027
- Year Built Source: Estimated
- Property Condition: Excellent
Unit Information
Unit 1
- Bathrooms-Lower: 1
- Bedrooms-Lower: 1
Lot Features
- Lot Size (Acres): 0.82
- Lot Size (Sq. Ft.): 35,632
- Lot Size Source: Estimated
- Zoning: AGRICULTURAL
Financial Considerations
- Price Per Sq. Ft.: $453.3
- Tax w/Assessment: $180,700
- Tax Amount: $1,693
- Tax Year: 2025
Disclosures and Reports
- Ownership: Fee Simple
Listed by Fairfax Realty Select, Dinh Pham
Get Pre-Approved Today
Schools
Schools serving 8130 Hillcrest Dr
School District:Prince William County Public Schools
| Name | Grades | Distance |
|---|---|---|
Bennett Elementary School 8800 Old Dominion Drive, Manassas, VA 20110 | PK-5 | 0.9 mi |
Parkside Middle School 8602 Mathis Avenue, Manassas, VA 20110 | 6-8 | 3.1 mi |
Osbourn Park High School 8909 Euclid Avenue, Manassas, VA 20111 | 9-12 | 2.7 mi |
Disclaimer:
School attendance boundaries provided by ATTOM Data Solutions and are for reference only. Contact the school directly to verify enrollment eligibility.
Price & Sales History for 8130 Hillcrest Dr
Date
Details
Price
Change
Source
7/09/2026
Listed
$1,495,900
612.33%
MLS
11/21/2025
Sold
$210,000
—
Public Record
Disclaimer: Historical sales information is derived from public records provided by the county offices. Information is not guaranteed and should be independently verified.
Tax History
Tax History for 8130 Hillcrest Dr
Year
Property Taxes
Change
Tax Assessment
Change
2024
$39
-5%
$3,900
—
2023
$41
-5%
$3,900
—
2022
$43
72%
$3,900
86%
2021
$25
92%
$2,100
—
2020
$13
-61%
$2,100
—
2019
$33
—
$2,100
—
2018
$33
32%
$2,100
—
2017
$25
-49%
$2,100
-49%
2016
$49
—
$4,100
—
2015
$49
-2%
$4,100
—
2014
$50
-4%
$4,100
—
2013
$52
—
$4,100
—
Disclaimer: Historical tax information is derived from public records provided by the county offices. Information is not guaranteed and should be independently verified.
Estimate the Cost
Estimate the Cost for 8130 Hillcrest Dr
8130 Hillcrest Dr, Manassas, VA 20111 (MLS# VAPW2124892) is a Single Family property with 5 bedrooms, 5 full bathrooms and 1 partial bathroom. 8130 Hillcrest Dr is currently listed for $1,495,900 and was received on July 09, 2026. Want to learn more about 8130 Hillcrest Dr? Do you have questions about finding other Single Family real estate for sale in Manassas? You can browse all Manassas real estate or contact a Coldwell Banker agent to request more information.