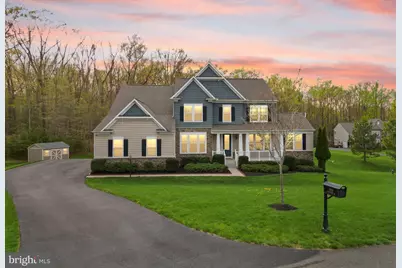
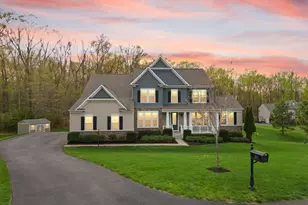
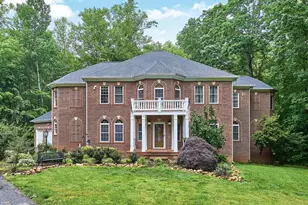
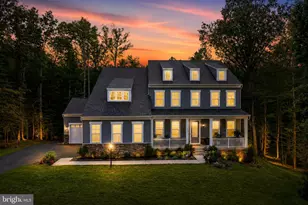
Full Property Details for 9959 Summerwood Dr
General
- Sold For: $1,335,000
- HOA FEE: $112/month
- Taxes: $10,408 (2025)
- Status: Closed
- Type: Single Family
- Source: BrightMLSMidAtlantic
- MLS ID: VAPW2113122
- Added to Site: 183 day(s) ago
Interior
- Rooms/Areas: Living Room, Dining Room, Primary Bedroom, Sitting Room, Bedroom 2, Bedroom 3, Bedroom 4, Kitchen, Family Room, Basement, Library, Foyer, Sun/Florida Room, Laundry, Maid/Guest Quarters, Mud Room, Utility Room, Bedroom 6, Primary Bathroom, Half Bath, Additional Bedroom
- Interior Features: 2nd Kitchen, Ceiling Fan(s), Chair Railings, Crown Moldings, Dining Area, Entry Level Bedroom, Family Room Off Kitchen, Floor Plan - Open, Formal/Separate Dining Room, Kitchen - Gourmet, Kitchen - Island, Pantry, Recessed Lighting, Bathroom - Soaking Tub, Upgraded Countertops, Walk-in Closet(s), Wood Floors, Water Treat System
- Fireplace: Yes
- Number of Fireplaces: 1
- Fireplace(s): Gas/Propane
- Appliances: Stainless Steel Appliances, Built-In Microwave, Cooktop, Dishwasher, Disposal, Dryer - Front Loading, Extra Refrigerator/Freezer, Humidifier, Oven - Double, Oven - Wall, Refrigerator, Washer - Front Loading
- Flooring: Hardwood, Luxury Vinyl Plank, Ceramic Tile
Rooms
- Total Bathrooms: 6
- Full Bathrooms: 5
- Half Bathrooms: 1
- Upper Floor Baths: 3
- Upper - Full Baths: 3
- Main Floor Baths: 2
- Main - Full Baths: 1
- Main - 1/2 Baths: 1
- Lower Floor Baths: 1
- Lower - Full Baths: 1
- Total Bedrooms: 7
- Bedrooms Upper: 4
- Bedrooms Lower: 2
- Bedrooms Main & Up: 1
- Laundry: Upper Floor, Lower Floor
Additional Information
- Shared Amenities: Common Grounds
- Security/Safety: Carbon Monoxide Detector(s), Exterior Cameras, Monitored, Motion Detectors, Security System
Exterior
- Exterior Features: Underground Lawn Sprinkler
- Porch/Patio/Deck: Deck(s), Patio(s)
Parking
- Garage: Yes
- Garage Spaces: 3
- Total Spaces: 7
- Parking Features: Asphalt Driveway
- Parking Type: Driveway, Attached Garage, On Street
- Garage Description: Garage - Side Entry, Garage Door Opener, Inside Access
Location
- County: PRINCE WILLIAM
- Subdivision: WOODLAND FARMS
- Cross Streets: Hunter Woods Drive
- Driving Directions: Google directions to home.
School Information
- School District: Prince William County Public Schools
- Elementary School: Signal Hill
- Middle School: Parkside
- High School: Osbourn Park
Community
- Association: Yes
- Assoc. Name: WOODLAND FARMS HOA
- Assoc. Fees Include: Common Area Maintenance, Management, Snow Removal, Trash
- Pets Allowed: Yes
- Pets: No Pet Restrictions
Heating & Cooling
- Central air: Yes
- Cooling Type: Central A/C, Heat Pump(s), Programmable Thermostat
- Cooling Fuel: Electric
- Heating Type: Heat Pump(s)
- Heating Fuel: Propane - Leased
- Water Heater: Electric, Multi-tank
Utilities
- Sewer: On Site Septic, Septic < # of BR
- Water: Well, Conditioner, Filter
- Utility Description: Propane, Under Ground
Structural Information
- Architectural Style: Colonial
- Structure Type: Detached
- Builder: Stanley Martin
- Model: The Sutton
- Construction: Stone, Vinyl Siding
- Basement: Yes
- Basement Entrance: Yes
- Basement Desc.: Poured Concrete, Fully Finished, Outside Entrance, Interior Access, Rear Entrance, Sump Pump, Walkout Level, Windows
- Foundation: Concrete Perimeter
- Roof: Asphalt
- Walls/Ceilings: 9'+ Ceilings
- Stories Description: Lower 1, Main, Upper 1
- Square Feet: 6,840
- Sq. Ft. Source: Assessor
- Living Area: 6,598 Sq. Ft.
- Finished Above Grnd: 4,422 Sq. Ft.
- Finished Below Grnd: 2,176 Sq. Ft.
- Basement Finished: 90%
- Year Built: 2016
- Year Built Source: Assessor
- Property Condition: Very Good
Unit Information
- Bathrooms-Lower: 1
- Bedrooms-Lower: 2
Additional Structures
Lot Features
- Property View: Trees/Woods
- Lot Size (Acres): 1.08
- Lot Size (Sq. Ft.): 46,944
- Lot Size Source: Assessor
- Street/Road Desc.: Black Top
- Zoning: SR1
- Lot Description: Backs to Trees
Financial Considerations
- Price Per Sq. Ft.: $305.29
- Association Fee: $112
- Assoc Fee Freq.: Monthly
- Assessment Year: 2025
- City/TownTax Freq: Annually
- County Tax: $9,499
- County Tax Freq: Annually
- Tax w/Assessment: $1,048,400
- Tax Amount: $10,408
- Tax Year: 2025
- Terms: Standard Sale
- Tax Total Finished Sq. Ft.: 6598
Disclosures and Reports
Listed by EXP Realty, LLC, Jonathan Tripp
Sold by Real Broker, LLC, Ashraf Morsi