Full Property Details for 5413 Cross Ln #LOT 204
General
- Price: $1,239,580
- HOA FEE: $110/month
- Taxes: (2026)
- Status: Active
- Type: Single Family
- Source: BrightMLSMidAtlantic
- MLS ID: VAPW2128542
- Updated: 9/27/2026
- Added to Site: 44 day(s) ago
Interior
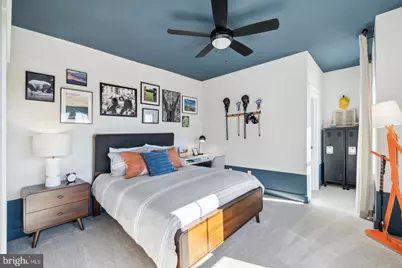
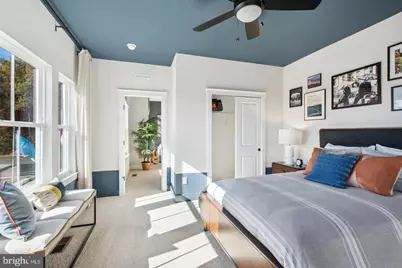
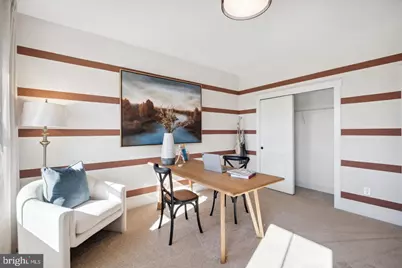
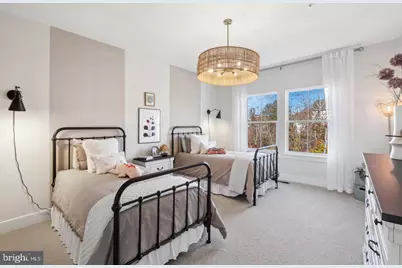
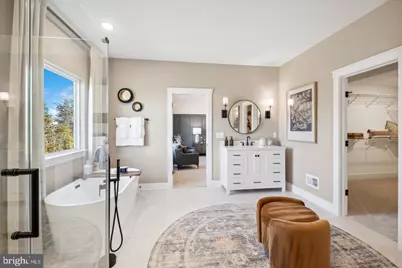
- Rooms/Areas: Dining Room, Primary Bedroom, Bedroom 2, Bedroom 3, Bedroom 4, Kitchen, Den, Great Room, In-Law/auPair/Suite, Laundry, Office, Recreation Room
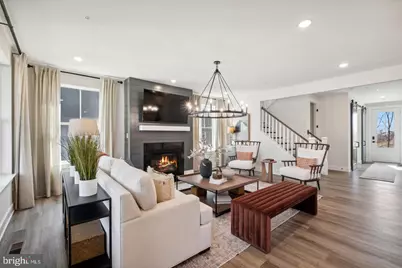
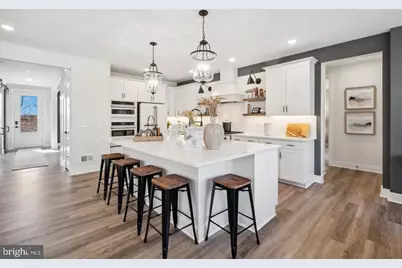
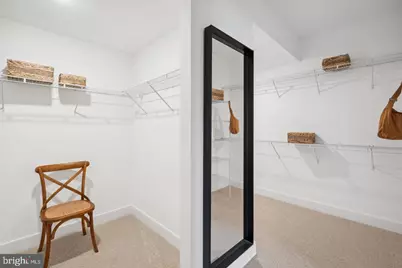
- Interior Features: Bathroom - Walk-In Shower, Carpet, Dining Area, Entry Level Bedroom, Family Room Off Kitchen, Floor Plan - Open, Formal/Separate Dining Room, Kitchen - Island, Pantry, Kitchen - Table Space, Walk-in Closet(s), Primary Bath(s)
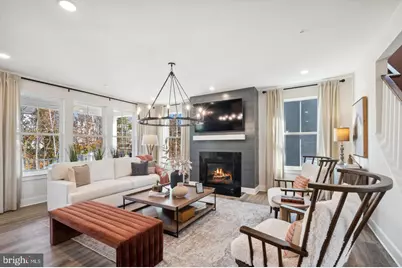
- Fireplace: Yes
- Number of Fireplaces: 1
- Fireplace(s): Fireplace - Glass Doors, Gas/Propane, Mantel(s), Screen
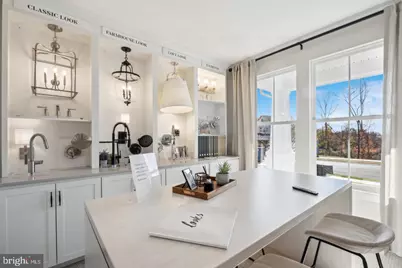
- Appliances: Built-In Microwave, Built-In Range, Dishwasher, Disposal, Energy Efficient Appliances, Exhaust Fan, Icemaker, Oven - Self Cleaning, Refrigerator, Oven/Range - Gas
- Flooring: Carpet, Luxury Vinyl Plank
Rooms
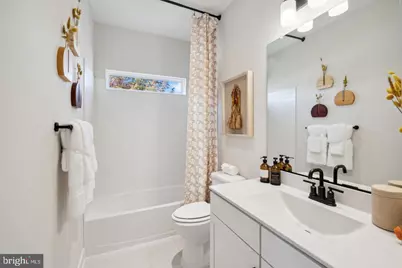
- Total Bathrooms: 6
- Full Bathrooms: 5
- Half Bathrooms: 1
- Upper Floor Baths: 3
- Upper - Full Baths: 3
- Main Floor Baths: 2
- Main - Full Baths: 1
- Main - 1/2 Baths: 1
- Lower Floor Baths: 1
- Lower - Full Baths: 1
- Total Bedrooms: 6
- Bedrooms Upper: 4
- Bedrooms Lower: 1
- Bedrooms Main & Up: 1
- Laundry: Hookup, Upper Floor
Additional Information
- Shared Amenities: None
- Security/Safety: Carbon Monoxide Detector(s), Smoke Detector
Exterior
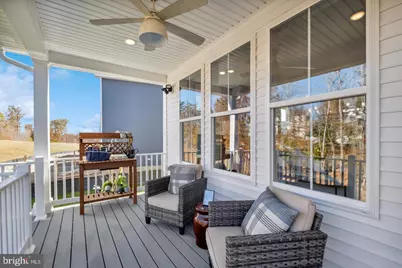
- Porch/Patio/Deck: Deck(s), Roof, Screened
Parking
- Garage: Yes
- Garage Spaces: 3
- Total Spaces: 5
- Parking Features: Asphalt Driveway
- Parking Type: Attached Garage, Driveway
- Garage Description: Garage - Side Entry
Location
- County: PRINCE WILLIAM
- Cross Streets: Davis Ford Road
- Driving Directions: FROM NORTHERN VIRGINIA AND ROUTE 50, TAKE ROUTE 28 SOUTH TOWARD MANASSAS TO LEFT ONTO LIBERIA AVENUE TO LEFT ONTO RT. 294 EAST TO LEFT ONTO DAVIS FORD ROAD (VA RT. 663) TO LEFT ONTO CROSS LANE TO MODEL HOME AT 5401 CROSS LANE.
School Information
- School District: Prince William County Public Schools
- Elementary School: Penn
- Middle School: Benton
- High School: Osbourn Park
Community
- Association: Yes
- Assoc. Fees Include: Common Area Maintenance, Management
Heating & Cooling
- Central air: Yes
- Cooling Type: Central A/C, Fresh Air Recovery System, Programmable Thermostat
- Cooling Fuel: Electric
- Heating Type: 90% Forced Air, Energy Star Heating System, Programmable Thermostat
- Heating Fuel: Natural Gas
- Water Heater: Electric
Utilities
- Sewer: Public Sewer
- Water: Public
- Utility Description: Under Ground
Structural Information
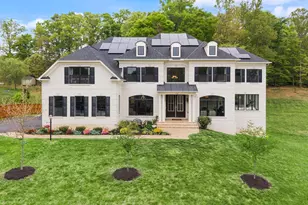
- Architectural Style: Transitional
- Structure Type: Detached
- Builder: K. HOVNANIAN HOMES
- Model: STAVANGER III
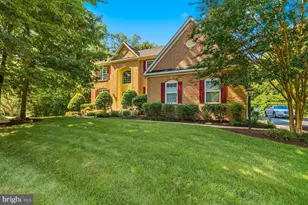
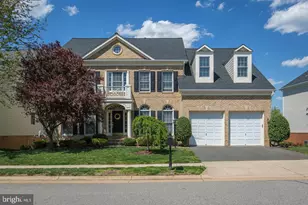
- Construction: Vinyl Siding, Brick Front
- Basement: Yes
- Basement Entrance: Yes
- Basement Desc.: Poured Concrete, Sump Pump, Outside Entrance, Rear Entrance, Space For Rooms, Walkout Stairs, Partially Finished
- Foundation: Concrete Perimeter
- Roof: Architectural Shingle, Asphalt
- Walls/Ceilings: 9'+ Ceilings, Dry Wall
- Windows: Double Pane, Energy Efficient, ENERGY STAR Qualified, Low-E, Screens
- Doors: Insulated, Sliding Glass
- Stories Description: Lower 1, Main, Upper 1
- Square Feet: 6,028
- Sq. Ft. Source: Estimated
- Living Area: 4,708 Sq. Ft.
- Finished Above Grnd: 3,540 Sq. Ft.
- Finished Below Grnd: 1,168 Sq. Ft.
- Unfin. Above Grnd: 683 Sq. Ft.
- Year Built: 2026
- Year Built Source: Estimated
- Property Condition: Excellent
Unit Information
- Bathrooms-Lower: 1
- Bedrooms-Lower: 1
Lot Features
- Lot Size (Sq. Ft.): 27,680
- Lot Size Source: Estimated
- Zoning: RESIDENTIAL
- Lot Description: Backs to Trees
Green Features
- Energy Efficient: Appliances, Construction, Flooring, HVAC, Lighting
Financial Considerations
- Price Per Sq. Ft.: $350.16
- Association Fee: $110
- Assoc Fee Freq.: Monthly
- Other Fee: $70
- Other Fee Freq.: One Time
- Tax Year: 2026
Disclosures and Reports
Listed by Sylvia Scott Cowles, Sylvia S Cowles