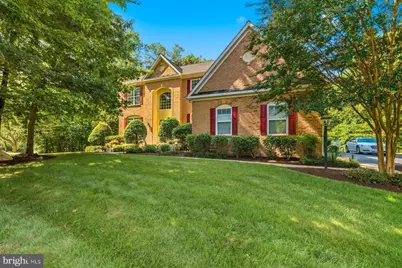
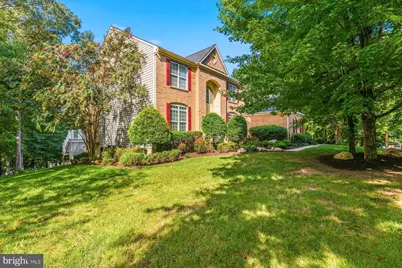
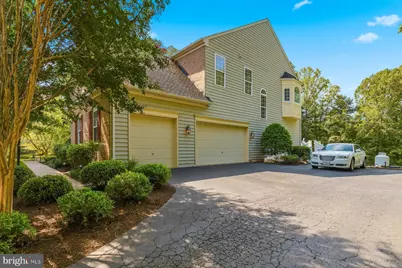
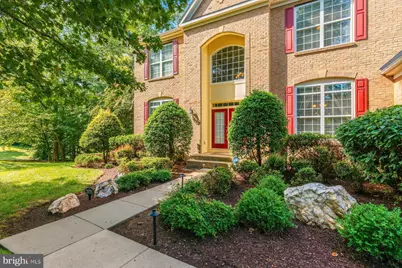
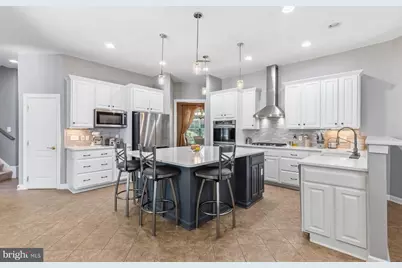
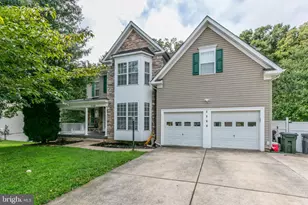
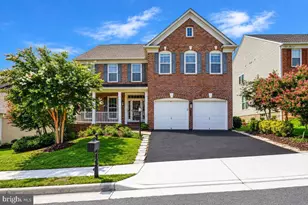
Full Property Details for 5501 Evesham Ct
General
- Price: $1,324,990
- HOA FEE: $58/month
- HOA FEE FREQ.: Quarterly
- Taxes: $9,432 (2026)
- Status: Active
- Type: Single Family
- Source: BrightMLSMidAtlantic
- MLS ID: VAPW2129108
- Updated: 10/15/2026
- Added to Site: 50 day(s) ago
Interior
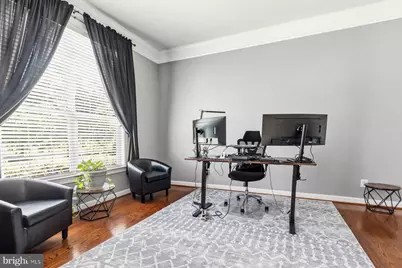
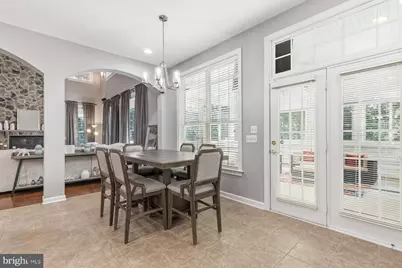
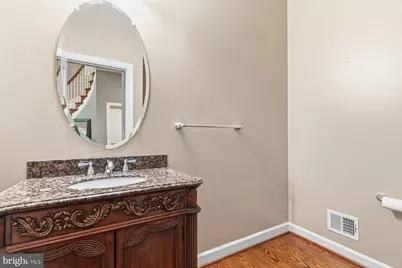
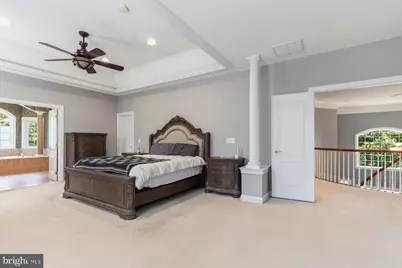
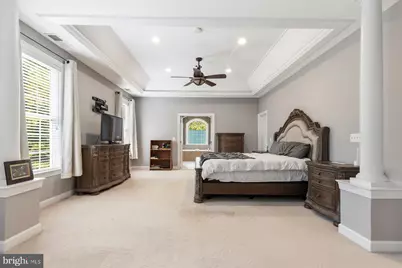
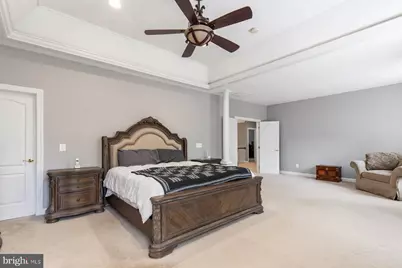
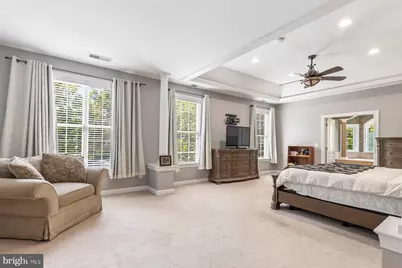
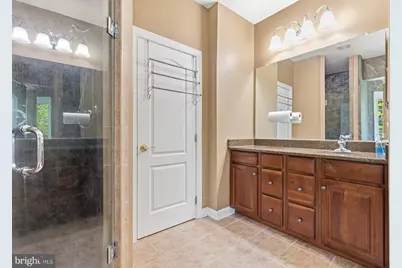
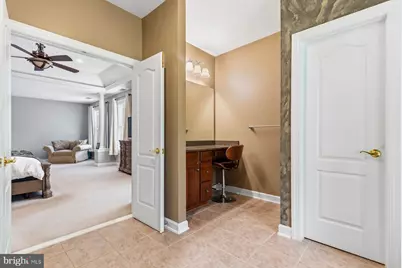
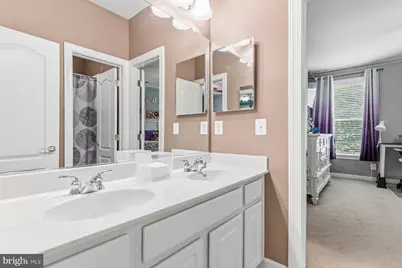
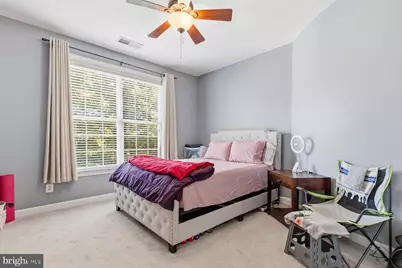
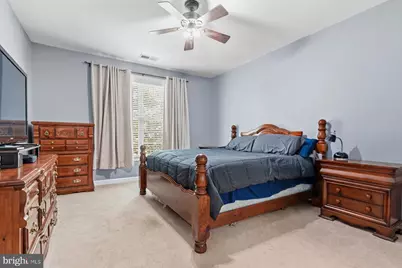
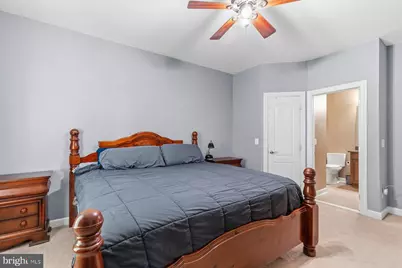
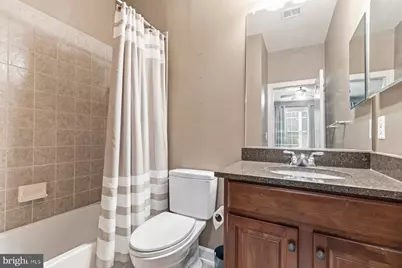
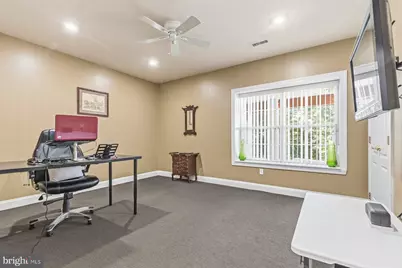
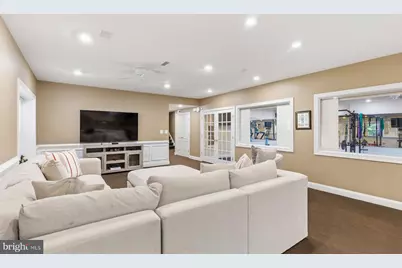
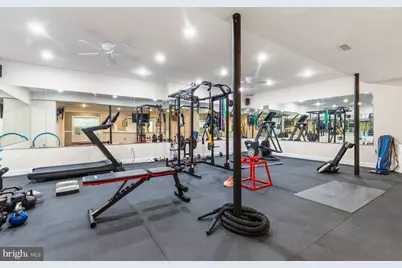
- Rooms/Areas: Living Room, Dining Room, Primary Bedroom, Bedroom 2, Bedroom 3, Bedroom 4, Bedroom 5, Kitchen, Family Room, Foyer, Breakfast Room, Sun/Florida Room, Exercise Room, Laundry, Office, Recreation Room, Storage Room, Utility Room, Bathroom 2, Bathroom 3, Primary Bathroom, Full Bath, Half Bath
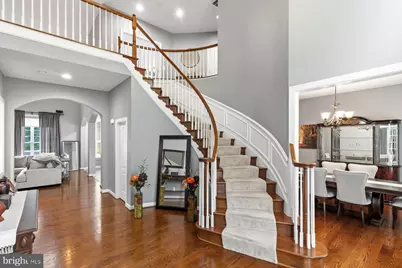
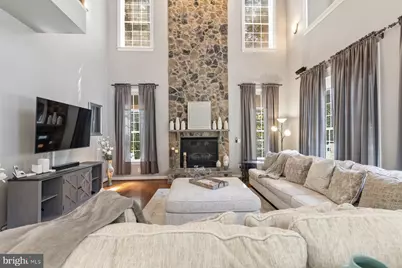
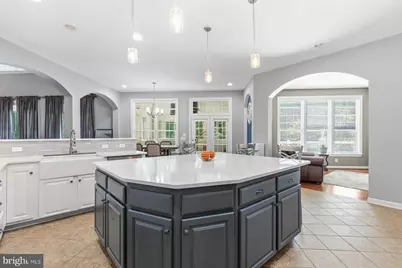
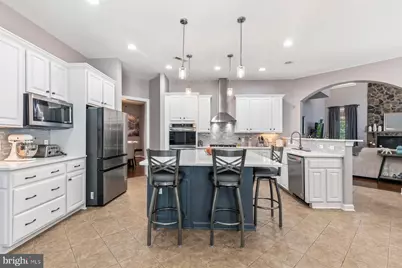
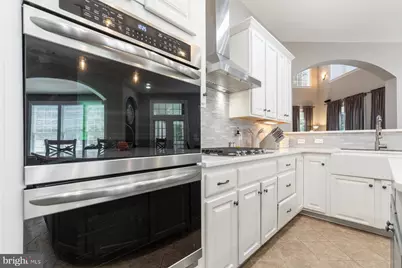
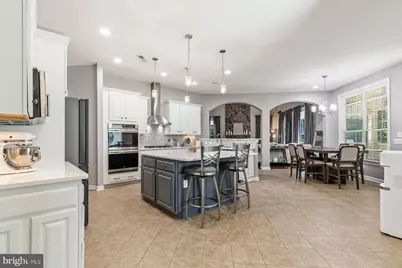
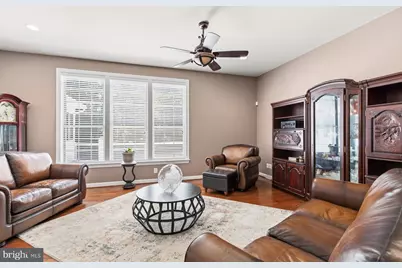
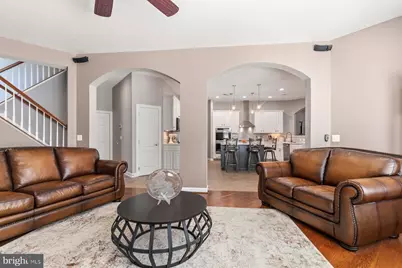
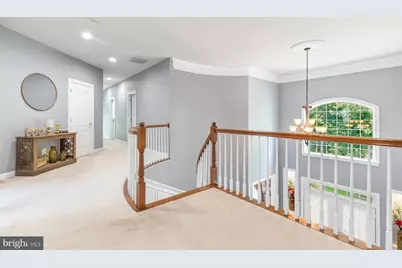
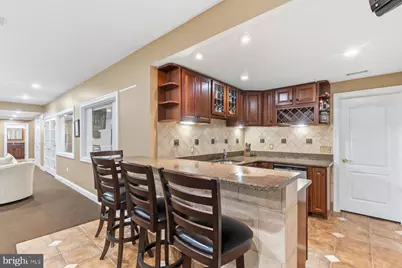
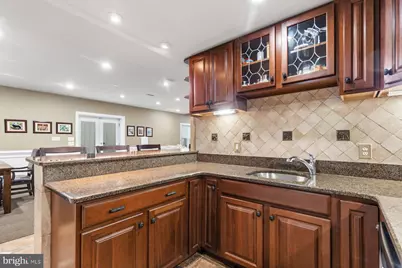
- Interior Features: Breakfast Area, Built-Ins, Chair Railings, Crown Moldings, Curved Staircase, Dining Area, Double/Dual Staircase, Family Room Off Kitchen, Floor Plan - Open, Formal/Separate Dining Room, Kitchen - Gourmet, Kitchen - Island, Kitchen - Table Space, Pantry, Recessed Lighting, Bathroom - Soaking Tub, Bathroom - Stall Shower, Store/Office, Bathroom - Tub Shower, Upgraded Countertops, Walk-in Closet(s), Water Treat System, Wet/Dry Bar, Window Treatments, Wood Floors, Carpet, Ceiling Fan(s), Attic, Bar, Spiral Staircase, Wainscotting, Bathroom - Walk-In Shower, Primary Bath(s)
- Fireplace: Yes
- Number of Fireplaces: 1
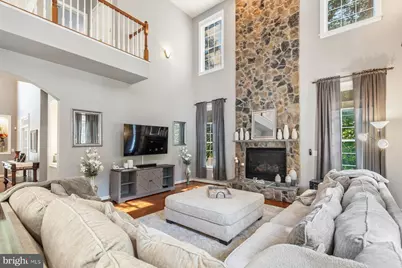
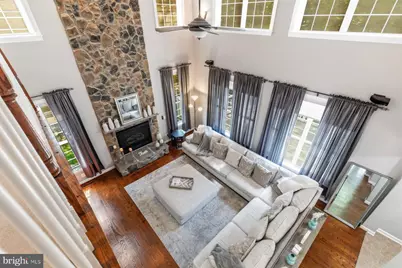
- Fireplace(s): Gas/Propane, Stone, Fireplace - Glass Doors
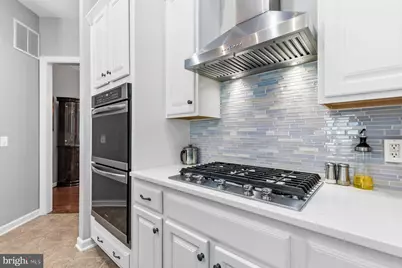
- Appliances: Built-In Microwave, Built-In Range, Cooktop - Down Draft, Dishwasher, Disposal, Exhaust Fan, Extra Refrigerator/Freezer, Microwave, Oven - Double, Oven - Self Cleaning, Oven/Range - Electric, Refrigerator, Water Conditioner - Owned, Water Heater, Cooktop, Humidifier, Icemaker, Stainless Steel Appliances
- Flooring: Carpet, Ceramic Tile, Hardwood
Rooms
- Total Bathrooms: 5
- Full Bathrooms: 4
- Half Bathrooms: 1
- Upper Floor Baths: 3
- Upper - Full Baths: 3
- Main Floor Baths: 1
- Main - 1/2 Baths: 1
- Lower Floor Baths: 1
- Lower - Full Baths: 1
- Total Bedrooms: 5
- Bedrooms Upper: 4
- Bedrooms Lower: 1
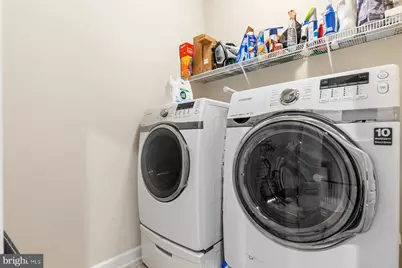
- Laundry: Upper Floor, Hookup
Additional Information
- Security/Safety: Exterior Cameras, Fire Detection System, Motion Detectors, Security System, Smoke Detector, Surveillance Sys
Exterior
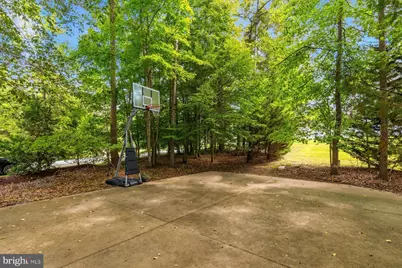
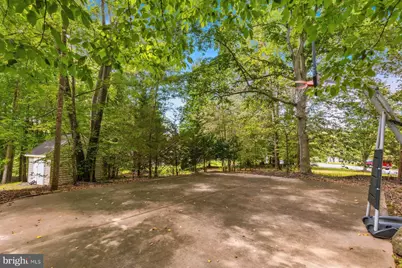
- Exterior Features: Exterior Lighting, Flood Lights, Satellite Dish, Sport Court
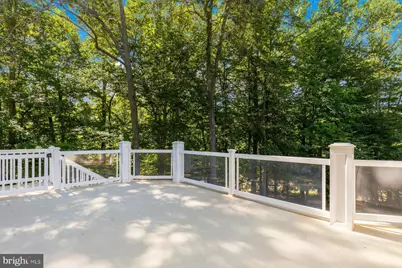
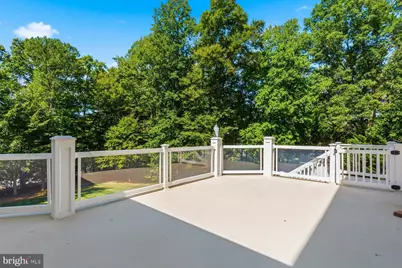
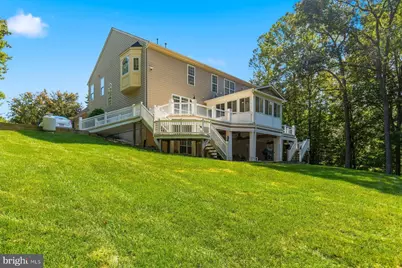
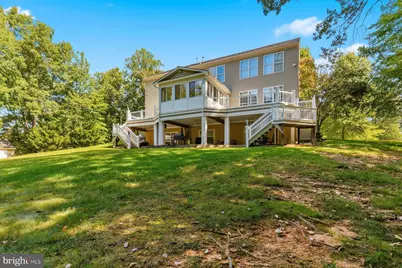
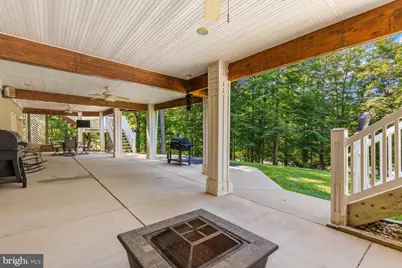
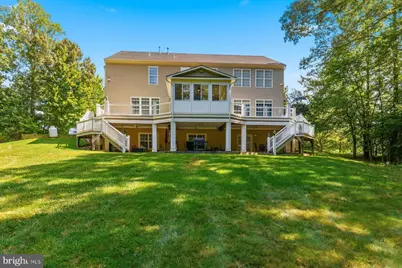
- Porch/Patio/Deck: Patio(s), Screened, Deck(s)
Parking
- Garage: Yes
- Garage Spaces: 3
- Total Spaces: 11
- Parking Features: Paved Driveway
- Parking Type: Attached Garage, Driveway
- Garage Description: Additional Storage Area, Garage - Side Entry, Garage Door Opener, Inside Access, Oversized
Location
- County: PRINCE WILLIAM
- Subdivision: MALVERN CHASE
- Driving Directions: From Old Bridge Rd turn left onto Davis Ford Rd. Left onto Tomlinson Dr. Left onto Haddon Ln. Right onto Evesham to corner lot home on the left.
- Location Details: Corner Lot/Unit
School Information
- School District: Prince William County Public Schools
- Elementary School: Signal Hill
- Middle School: Parkside
- High School: Osbourn Park
Community
- Association: Yes
- Assoc. Name: MALVERN CHASE HOA, MARK@MJFASSOCIATESINC.COM
- Assoc. Fees Include: Common Area Maintenance, Trash, Snow Removal
Heating & Cooling
- Central air: Yes
- Cooling Type: Central A/C, Ceiling Fan(s), Programmable Thermostat, Zoned
- Cooling Fuel: Electric
- Heating Type: Forced Air, Heat Pump(s), Programmable Thermostat, Zoned
- Heating Fuel: Propane - Owned
- Water Heater: Propane
Utilities
- Sewer: On Site Septic
- Water: Well
Structural Information
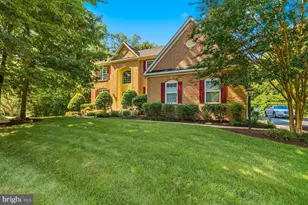
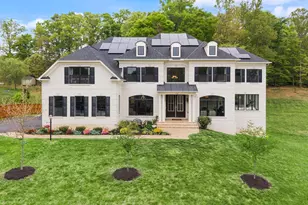
- Architectural Style: Colonial
- Structure Type: Detached
- Construction: Combination
- Basement: Yes
- Basement Desc.: Full, Walkout Level, Windows, Connecting Stairway, Fully Finished, Interior Access, Sump Pump, Daylight, Partial
- Foundation: Concrete Perimeter
- Walls/Ceilings: 2 Story Ceilings, 9'+ Ceilings, Dry Wall, High, Tray C
- Windows: Double Pane, Energy Efficient, Transom
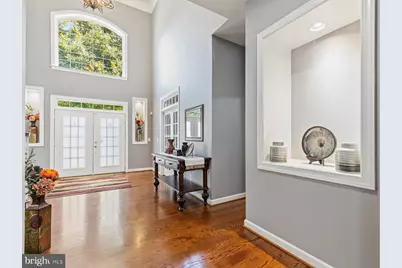
- Doors: Double Entry, French
- Stories Description: Lower 1, Main, Upper 1
- Square Feet: 6,664
- Sq. Ft. Source: Assessor
- Living Area: 6,552 Sq. Ft.
- Finished Above Grnd: 4,427 Sq. Ft.
- Finished Below Grnd: 2,125 Sq. Ft.
- Year Built: 2006
- Year Built Source: Assessor
- Property Condition: Excellent
Unit Information
- Bathrooms-Lower: 1
- Bedrooms-Lower: 1
Additional Structures
Lot Features
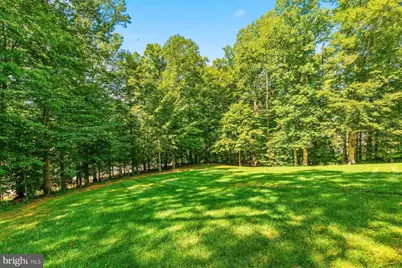
- Property View: Garden/Lawn, Trees/Woods, Panoramic, Scenic Vista
- Lot Size (Acres): 2.09
- Lot Size (Sq. Ft.): 91,040
- Lot Size Source: Assessor
- Zoning: SR1
- Lot Description: Cul-de-sac, Landscaping, Premium, Trees/Wooded, Backs to Trees, Corner
Financial Considerations
- Price Per Sq. Ft.: $299.3
- Association Fee: $175
- Assoc Fee Freq.: Quarterly
- Assessment Year: 2026
- City/TownTax Freq: Annually
- County Tax: $8,568
- County Tax Freq: Annually
- Tax w/Assessment: $990,500
- Tax Amount: $9,432
- Tax Year: 2026
- Tax Total Finished Sq. Ft.: 6552
Disclosures and Reports
- Ownership: Fee Simple
- Exclusions: All gym equipment, televisions in the gym
- Inclusions: 3 bar stools in the kitchen; gray table by the kitchen; 4 bar stools in the basement; all furniture in the enclosed sunroom main level, televisions in the office, basement and patio area outside the basement; framed photos on the wall in the basement; all speakers and video cameras inside and outside; all window treatments; basement bar refrigerator; refrigerator and deep freezer in the garage
- Lot Number: 13
Listed by EXP Realty, LLC, Tara F Houston and EXP Realty, LLC, Michael K Houston