This is a carousel with tiles that activate property listing cards. Use the previous and next buttons to navigate.
1/1
$1,280,000
This is a carousel with tiles that activate property listing cards. Use the previous and next buttons to navigate.
1/1
Property Description
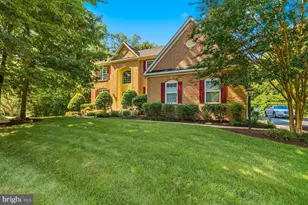
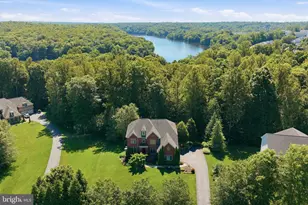
2nd chance, back on Market! OPEN HOUSE 4/12 from 1:00 to 3:00pm. A must see aerial video & highlight video can be found in the virtual tour section. Exquisite Custom Log Cabin Retreat on 5 Serene Acres. Discover this stunning, custom-built log cabin that feels like a luxury vacation every day. Nestled on a private, tree-lined 5-acre lot in the highly sought-after Occoquan Overlook community, this home blends rustic elegance with refined craftsmanship. Built in 2003 with solid oak construction, this three-level estate offers 5 bedrooms, 3.5 bathrooms, approximately 6,000 sq. ft. of finished living space designed for comfort, entertaining, and connection with nature. The main level welcomes you with an open-concept floor plan featuring soaring ceilings, gleaming hardwood floors, and a magnificent floor-to-ceiling stone fireplace fueled by propane. Expansive Pella windows (installed in 2021) flood the home with natural light and panoramic views of the wooded surroundings. The gourmet chef's kitchen is a showstopper, equipped with a Viking range w/ 5-burner cooktop, 2 ovens, built-in microwave, soft-close cabinetry, granite countertops, stainless steel appliances, vented hood, farmhouse sink with touch faucet, built-in pantry, and a massive island with bar seating-perfect for family gatherings or entertaining guests. Retreat to the main-level primary suite, a serene sanctuary with two closets, a cozy built-in window nook, and an attached flex room ideal for a home office, nursery, or walk-in closet/ dressing room. The spa-inspired ensuite (renovated in 2017) boasts ceramic tile floors, a makeup vanity, soaking tub with jets, walk-in shower with bench, and a private water closet. The main level also includes a stylish powder room, laundry room and a three-season screened porch/sunroom (added in 2017) with an EZ-Breeze window system-perfect for enjoying the outdoors year-round. Upstairs, find two spacious bedrooms, a full bath, and an inviting loft with pool table (conveys). One of the bedrooms offers access to an indoor/outdoor balcony through new sliding glass doors. The finished lower level provides exceptional versatility with a large recreation room, wet bar with granite counters, sink, and mini fridge, walk-out access to the yard, a 4th bedroom, and a bonus room that can serve as a 5th bedroom, craft area, office, or gym. The ping-pong table conveys as well. Ample storage space is available in the utility room and multiple closets. Step outside to your private outdoor oasis-complete with a saltwater pool, pergola-covered dining area, built-in firepit with seating, and a storage shed for tools and equipment. The property features a private well and septic system, leased propane tank, 20kW backup generator, irrigation system (including window boxes and flower beds), gutter guards, driveway sensor to alert you when guests arrive, and professional landscaping throughout. A winding driveway leads to a side-loading two-car garage with new openers (2023), plus generous guest parking. Enjoy peace of mind with meticulous maintenance and quality updates: 50-year Grand Manor roof shingles (2003), Dual-zone HVAC (lower replaced 2013, upper 2016), Hot water heater (2017), Home Security System Water tank (2023). Explore your 5-acre property and uncover hidden treasures like the bent tree, a registered Native American ceremonial marker. Perfectly situated near the Occoquan River, this prime location offers the tranquility of country living just minutes from major highways, shopping, and recreation-only 6.5 miles from Lake Ridge Marina. Experience the best of Northern Virginia luxury living in this extraordinary log home retreat-where timeless craftsmanship meets modern comfort.
Full Property Details
Full Property Details for 4791 Wintergreen Ct
General
- Sold For: $1,280,000
- HOA FEE: $67/month
- Taxes: $8,846 (2025)
- Status: Closed
- Type: Single Family
- Source: BrightMLSMidAtlantic
- MLS ID: VAPW2105816
- Added to Site: 261 day(s) ago
Interior
- Number of Rooms: 13
- Rooms/Areas: Primary Bedroom, Bedroom 2, Bedroom 3, Bedroom 4, Bedroom 5, Family Room, Loft, Office, Recreation Room, Primary Bathroom, Full Bath, Half Bath
- Fireplace: Yes
- Number of Fireplaces: 1
- Fireplace(s): Gas/Propane, Mantel(s), Stone
- Flooring: Hardwood, Ceramic Tile
Rooms
Bathrooms
- Total Bathrooms: 4
- Full Bathrooms: 3
- Half Bathrooms: 1
- Upper Floor Baths: 1
- Upper - Full Baths: 1
- Main Floor Baths: 2
- Main - Full Baths: 1
- Main - 1/2 Baths: 1
- Lower Floor Baths: 1
- Lower - Full Baths: 1
Bedrooms
- Total Bedrooms: 5
- Bedrooms Upper: 2
- Bedrooms Lower: 2
- Bedrooms Main & Up: 1
Additional Information
- Pool: Yes
- Private Pool: Yes
- Pool Description: Above Ground, Filtered, Saltwater
- Security/Safety: Security System, Smoke Detector
Exterior
- Exterior Features: Underground Lawn Sprinkler, Gutter System, Extensive Hardscape, BBQ Grill
- Porch/Patio/Deck: Patio(s)
Parking
- Garage: Yes
- Garage Spaces: 2
- Total Spaces: 9
- Parking Features: Asphalt Driveway
- Parking Type: Attached Garage, Driveway
- Garage Description: Garage - Side Entry, Garage Door Opener
Location
- County: PRINCE WILLIAM
- Subdivision: OCCOQUAN OVERLOOK
- Driving Directions: From Bacon Race rd, turn left on Old Bacon Race rd, left on Wintergreen, continue to cul-de-sac, House is to the left.
School Information
- School District: Prince William County Public Schools
- Elementary School: Westridge
- Middle School: Benton
- High School: Charles J. Colgan Senior
Community
- Association: Yes
- Assoc. Name: OCCOQUAN OVERLOOK HOA
- Assoc. Fees Include: Road Maintenance, Snow Removal
Heating & Cooling
- Central air: Yes
- Cooling Type: Central A/C, Dehumidifier, Multi Units
- Cooling Fuel: Electric
- Heating Type: Forced Air, Heat Pump(s)
- Heating Fuel: Natural Gas
- Water Heater: 60+ Gallon Tank, Propane
Utilities
- Sewer: Private Septic Tank
- Water: Well
Structural Information
- Architectural Style: Log Home, Cabin/Lodge
- Structure Type: Detached
- Construction: Log
- Basement: Yes
- Basement Desc.: Fully Finished, Walkout Stairs
- Foundation: Concrete Perimeter
- Roof: Shingle
- Walls/Ceilings: Log Walls
- Stories Description: Lower 1, Main, Upper 1
- Square Feet: 6,152
- Sq. Ft. Source: Estimated
- Living Area: 6,152 Sq. Ft.
- Finished Above Grnd: 4,184 Sq. Ft.
- Finished Below Grnd: 1,968 Sq. Ft.
- Year Built: 2003
- Year Built Source: Estimated
- Property Condition: Excellent
Unit Information
Unit 1
- Bathrooms-Lower: 1
- Bedrooms-Lower: 2
Additional Structures
- Other Structures: Shed
Lot Features
- Lot Size (Acres): 5
- Lot Size (Sq. Ft.): 217,800
- Lot Size Source: Estimated
- Zoning: A1
- Lot Description: Backs to Trees, Cul-de-sac, Private
Financial Considerations
- Price Per Sq. Ft.: $346.32
- Association Fee: $67
- Assoc Fee Freq.: Monthly
- County Tax: $8,070
- County Tax Freq: Annually
- Tax w/Assessment: $1,008,000
- Tax Amount: $8,846
- Tax Year: 2025
- Terms: Standard Sale
- Tax Total Finished Sq. Ft.: 5984
Disclosures and Reports
- Ownership: Fee Simple
- Exclusions: Sculpture in yard to left of house when facing front door
- Inclusions: Grand Piano, Pool Table, Ping-pong table, All outdoor furniture (excluding sunroom furniture), Pergola
- Lot Number: 19
Listed by Classic Select Inc, Gina Cleveland
Sold by Samson Properties, Angela M Wilson

Get Pre-Approved Today
Schools
Schools serving 4791 Wintergreen Ct
School District:Prince William County Public Schools
| Name | Grades | Distance |
|---|---|---|
Westridge Elementary School 12400 Knightsbridge Drive, Woodbridge, VA 22192 | PK-5 | 2.2 mi |
Charles J. Colgan Sr. High School 13833 Dumfries Road, Manassas, VA 20112 | 9-12 | 6.3 mi |
Louise A. Benton Middle School 7411 Hoadly Road, Manassas, VA 20112 | 6-8 | 5.9 mi |
Disclaimer:
School attendance boundaries provided by ATTOM Data Solutions and are for reference only. Contact the school directly to verify enrollment eligibility.
Price & Sales History for 4791 Wintergreen Ct
Date
Details
Price
Change
Source
6/18/2026
Sold
$1,280,000
-11.66%
MLS
4/24/2026
Price Reduced
$1,449,000
-3.34%
MLS
10/23/2025
Listed
$1,499,000
—
MLS
Disclaimer: Historical sales information is derived from public records provided by the county offices. Information is not guaranteed and should be independently verified.
4791 Wintergreen Court, Woodbridge, VA 22192 (MLS# VAPW2105816) is a Single Family property that was sold at $1,280,000 on June 18, 2026. Want to learn more about 4791 Wintergreen Court? Do you have questions about finding other Single Family real estate for sale in Woodbridge? You can browse all Woodbridge real estate or contact a Coldwell Banker agent to request more information.