This is a carousel with tiles that activate property listing cards. Use the previous and next buttons to navigate.
1/1
$1,175,000
This is a carousel with tiles that activate property listing cards. Use the previous and next buttons to navigate.
1/1
Property Description
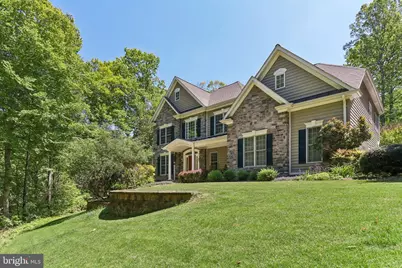
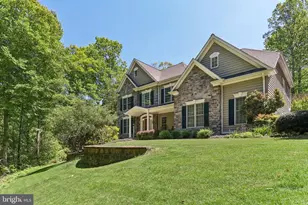
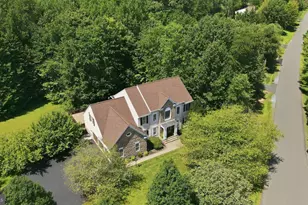
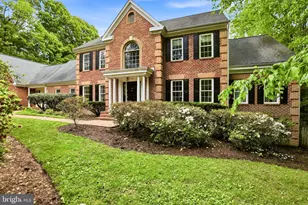
Take 2 Minutes to Learn Why This Manassas Gem Could Be Your Dream Home. Tucked at the end of a quiet cul-de-sac in Bear Creek, this expansive residence invites you to experience a different pace, one where space, privacy, and thoughtful upgrades come together on nearly three acres of wooded, semi-rural beauty. Surrounded by mature trees and natural landscape, the setting feels both peaceful and established from the moment you arrive, complete with a two-car garage that adds everyday convenience. With over 6,300 square feet of finished living space, 6 bedrooms, and 5 full baths, every corner of this home feels purposeful. Sunlight pours across the main level, highlighting a layout that balances openness with defined, comfortable spaces, enhanced by warm hardwood flooring and natural light throughout. The main level is where daily life naturally unfolds. The flow between living, dining, and gathering spaces feels effortless, anchored by a central kitchen designed to stay connected to it all. A sunroom extends the living space with bright, tranquil views of the surrounding trees, while a dedicated office creates a quiet place to focus. A main-level bedroom and full bath add flexibility, and a well-placed mudroom keeps everything organized. Large windows frame the natural setting, bringing the outdoors into view from nearly every angle. Upstairs, the home shifts into a more private setting, featuring 5 bedrooms, 3 full baths, and a conveniently located laundry room. Generously sized bedrooms offer flexibility, while the primary suite stands apart with a sense of calm and a brand new custom closet that adds both style and function. The layout is cohesive, comfortable, and easy to live in. The fully finished lower level offers over 1,700 additional square feet designed for both relaxation and entertainment. A full bath adds convenience, while a workout room and private sauna create a true at-home retreat. A built-in bar, dedicated movie room, and pool table area make this level ideal for hosting or unwinding, all within your own space. What truly sets this home apart is the investment in its longevity and comfort. Major updates include a new architectural shingle roof installed in 2023, a new well pump in 2023, and a 75-gallon water heater added in 2024. HVAC improvements include a newer coil, furnace, and air conditioning system installed in 2018, along with a high-efficiency Trane heat pump system. More recent kitchen updates, including a new refrigerator and upgraded faucet in 2025, add everyday convenience. Outside, the nearly three-acre setting becomes an extension of how you live. Thoughtfully maintained landscaping, open lawn space, and a hardscaped patio create areas to relax, gather, or simply enjoy the surroundings. The privacy here is real, and it is something you feel immediately. Bear Creek is known for its larger homesites and semi-rural character, offering space when you want it and convenience when you need it. It is a setting that continues to draw attention for exactly that reason. This is a home that evolves with you, offering space, comfort, and a setting that is hard to replicate.
Full Property Details
Full Property Details for 10649 Wolverine Ct
General
- Sold For: $1,175,000
- Taxes: $10,609 (2025)
- Status: Closed
- Type: Single Family
- Source: BrightMLSMidAtlantic
- MLS ID: VAPW2116332
- Added to Site: 63 day(s) ago
Interior
- Interior Features: Ceiling Fan(s), Water Treat System, Window Treatments
- Fireplace: Yes
- Number of Fireplaces: 1
- Appliances: Cooktop, Dishwasher, Disposal, Refrigerator, Icemaker, Oven - Wall, Washer, Dryer
Rooms
Bathrooms
- Total Bathrooms: 5
- Full Bathrooms: 5
- Upper Floor Baths: 3
- Upper - Full Baths: 3
- Main Floor Baths: 1
- Main - Full Baths: 1
- Lower Floor Baths: 1
- Lower - Full Baths: 1
Bedrooms
- Total Bedrooms: 6
- Bedrooms Upper: 5
- Bedrooms Main & Up: 1
Other Rooms
- Laundry: Has Laundry
Parking
- Garage: Yes
- Garage Spaces: 2
- Total Spaces: 2
- Parking Type: Attached Garage, Driveway
- Garage Description: Garage Door Opener
Location
- County: PRINCE WILLIAM
- Subdivision: BEAR CREEK
- Driving Directions: From I-495 N. Exit onto VA-620 W/Braddock Rd. Turn slightly left onto VA-645/Burke Lake Rd. Turn left onto Maple Branch Rd. Turn left onto VA-612/VA-643. Slight right onto VA-612. Turn left onto Bear Creek Dr. Turn left onto Jeremiah Ct. Turn right onto Wolverine Ct
School Information
- School District: Prince William County Public Schools
- Elementary School: Signal Hill
- Middle School: Parkside
- High School: Osbourn Park
Heating & Cooling
- Cooling Type: Ceiling Fan(s), Heat Pump(s)
- Cooling Fuel: Electric
- Heating Type: Forced Air, Heat Pump(s)
- Heating Fuel: Propane - Owned
- Water Heater: Propane
Utilities
- Sewer: Septic = # of BR
- Water: Private, Well
Structural Information
- Architectural Style: Colonial
- Structure Type: Detached
- Model: KENSINGTN MIKEGARCIA
- Construction: Stone, Aluminum Siding, Vinyl Siding
- Basement: Yes
- Basement Desc.: Full
- Foundation: Permanent
- Roof: Shingle, Composite
- Stories Description: Lower 1, Main, Upper 1
- Square Feet: 6,388
- Sq. Ft. Source: Assessor
- Living Area: 6,043 Sq. Ft.
- Finished Above Grnd: 4,343 Sq. Ft.
- Finished Below Grnd: 1,700 Sq. Ft.
- Year Built: 2002
- Year Built Source: Assessor
Unit Information
Unit 1
- Bathrooms-Lower: 1
Lot Features
- Lot Size (Acres): 2.89
- Lot Size (Sq. Ft.): 125,818
- Lot Size Source: Assessor
- Zoning: SR1
Financial Considerations
- Price Per Sq. Ft.: $270.55
- Assessment Year: 2025
- City/TownTax Freq: Annually
- County Tax: $9,701
- County Tax Freq: Annually
- Tax w/Assessment: $1,190,600
- Tax Amount: $10,609
- Tax Year: 2025
- Terms: Standard Sale
- Tax Total Finished Sq. Ft.: 6043
Disclosures and Reports
- Ownership: Fee Simple
- Exclusions: Antenna, theater screen, projector, electronic equipment, and pool table
- Section: 4
- Lot Number: 23A
Listed by Samson Properties, Devon Fox
Sold by EXP Realty, LLC, Megan Buckley Fass and EXP Realty, LLC, Gay Lynn Corens

Get Pre-Approved Today
Schools
Schools serving 10649 Wolverine Ct
School District:Prince William County Public Schools
| Name | Grades | Distance |
|---|---|---|
Signal Hill Elementary School 9553 Birmingham Drive, Manassas, VA 20111 | PK-5 | 2.4 mi |
Parkside Middle School 8602 Mathis Avenue, Manassas, VA 20110 | 6-8 | 4.2 mi |
Osbourn Park High School 8909 Euclid Avenue, Manassas, VA 20111 | 9-12 | 3.6 mi |
Disclaimer:
School attendance boundaries provided by ATTOM Data Solutions and are for reference only. Contact the school directly to verify enrollment eligibility.
Price & Sales History for 10649 Wolverine Ct
Date
Details
Price
Change
Source
6/30/2026
Sold
$1,175,000
—
MLS
5/28/2026
Price Reduced
$1,175,000
-3.45%
MLS
5/08/2026
Listed
$1,217,000
—
MLS
Disclaimer: Historical sales information is derived from public records provided by the county offices. Information is not guaranteed and should be independently verified.
10649 Wolverine Court, Manassas, VA 20111 (MLS# VAPW2116332) is a Single Family property that was sold at $1,175,000 on June 30, 2026. Want to learn more about 10649 Wolverine Court? Do you have questions about finding other Single Family real estate for sale in Manassas? You can browse all Manassas real estate or contact a Coldwell Banker agent to request more information.