Full Property Details for 6161 Hemlock Ct
General
- Sold For: $1,198,900
- Taxes: $8,889 (2026)
- Status: Closed
- Type: Single Family
- Source: BrightMLSMidAtlantic
- MLS ID: VAPW2122656
- Added to Site: 96 day(s) ago
Interior
- Number of Rooms: 22
- Rooms/Areas: Living Room, Dining Room, Primary Bedroom, Bedroom 2, Bedroom 3, Bedroom 4, Kitchen, Family Room, Den, Foyer, Breakfast Room, Study, Sun/Florida Room, Exercise Room, Laundry, Recreation Room, Storage Room, Workshop, Bathroom 1, Bathroom 2, Bathroom 3, Bonus Room, Primary Bathroom
- Interior Features: Kitchen - Gourmet, Kitchen - Island, Kitchen - Table Space, Dining Area, Primary Bath(s), Built-Ins, Chair Railings, Upgraded Countertops, Crown Moldings, Window Treatments, Wood Floors, Recessed Lighting, Floor Plan - Open
- Fireplace: Yes
- Number of Fireplaces: 2
- Fireplace(s): Mantel(s), Insert, Wood
- Appliances: Dishwasher, Disposal, Exhaust Fan, Microwave, Oven/Range - Electric, Washer, Dryer, Oven - Self Cleaning, Refrigerator, Stainless Steel Appliances, Stove, Water Heater
- Flooring: Hardwood, Ceramic Tile, Carpet
Rooms
- Total Bathrooms: 5
- Full Bathrooms: 4
- Half Bathrooms: 1
- Upper Floor Baths: 3
- Upper - Full Baths: 3
- Main Floor Baths: 1
- Main - 1/2 Baths: 1
- Lower Floor Baths: 1
- Lower - Full Baths: 1
- Total Bedrooms: 4
- Bedrooms Upper: 4
- Laundry: Main Floor, Lower Floor, Dryer In Unit, Washer In Unit
Additional Information
- Pool: Yes
- Private Pool: Yes
- Pool Description: In Ground, Heated, Concrete
- Security/Safety: Smoke Detector
Exterior
- Exterior Features: Flood Lights, Extensive Hardscape, Stone Retaining Walls
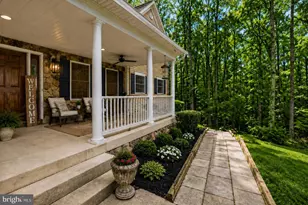
- Porch/Patio/Deck: Deck(s), Patio(s), Screened
Parking
- Garage: Yes
- Garage Spaces: 2
- Total Spaces: 17
- Parking Features: Paved Driveway, Asphalt Driveway, Crushed Stone
- Parking Type: Driveway, Attached Garage
- Garage Description: Garage - Side Entry, Garage Door Opener
Location
- County: PRINCE WILLIAM
- Subdivision: RIVERVIEW ESTATES
- Driving Directions: Davis Ford Rd to River Forest Dr to RIGHT on Stonebrook Dr to LEFT on Hemlock Ct. Proceed until you see directional signs to the property.
- Direction Faces: East
School Information
- School District: Prince William County Public Schools
- Elementary School: Signal Hill
- Middle School: Parkside
- High School: Osbourn Park
Heating & Cooling
- Central air: Yes
- Cooling Type: Ceiling Fan(s), Central A/C, Heat Pump(s), Zoned
- Cooling Fuel: Electric
- Heating Type: Heat Pump(s)
- Heating Fuel: Electric
- Water Heater: 60+ Gallon Tank, Electric
Utilities
- Sewer: Septic = # of BR
- Water: Well
- Utility Description: Under Ground
Structural Information
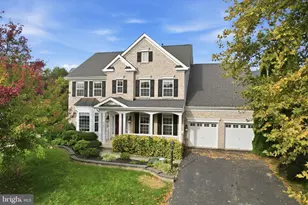
- Architectural Style: Colonial
- Structure Type: Detached
- Builder: NV CUSTOM HOMES
- Model: CUSTOM WITH POOL
- Construction: Brick, Combination, Brick Front, Vinyl Siding
- Basement: Yes
- Basement Desc.: Full
- Foundation: Concrete Perimeter
- Roof: Architectural Shingle
- Walls/Ceilings: 2 Story Ceilings, 9'+ Ceilings, Dry Wall
- Windows: Atrium, Bay/Bow, Casement, Insulated, Screens, Skylights
- Doors: Insulated, Six Panel
- Stories Description: Lower 1, Main, Upper 1
- Square Feet: 5,992
- Sq. Ft. Source: Assessor
- Living Area: 5,650 Sq. Ft.
- Finished Above Grnd: 3,831 Sq. Ft.
- Finished Below Grnd: 1,819 Sq. Ft.
- Year Built: 1988
- Year Built Source: Assessor
- Property Condition: Excellent
Unit Information
Lot Features
- Property View: Trees/Woods
- Lot Size (Acres): 4.95
- Lot Size (Sq. Ft.): 215,748
- Lot Size Source: Assessor
- Street/Road Desc.: Black Top
- Zoning: A1
- Lot Description: Backs to Trees, Landscaping, Premium, No Thru Street, Trees/Wooded, Secluded, Private
- Fencing (Description): Board, Rear, Privacy
Financial Considerations
- Price Per Sq. Ft.: $312.95
- Assessment Year: 2026
- City/TownTax Freq: Annually
- County Tax: $8,067
- County Tax Freq: Semi-Annually
- Tax w/Assessment: $932,600
- Tax Amount: $8,889
- Tax Year: 2026
- Terms: Standard Sale
- Tax Total Finished Sq. Ft.: 5650
Disclosures and Reports
- Ownership: Fee Simple
- Section: 3
- Lot Number: 169
Listed by Keller Williams Realty/Lee Beaver & Assoc., Vern McHargue
Sold by Samson Properties, Carolyn A Young and Samson Properties, Reese Edward Wilmoth