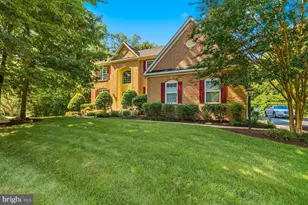
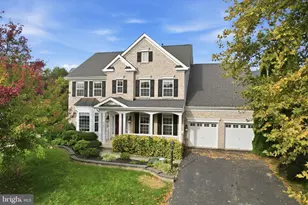
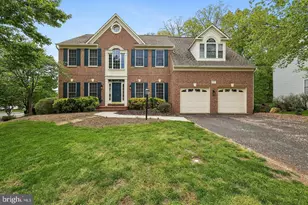
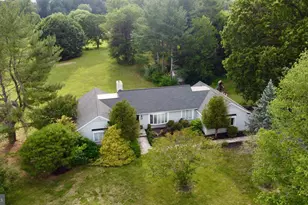
Full Property Details for 10990 Stonebrook Dr
General
- Sold For: $1,250,000
- HOA FEE: $15/month
- HOA FEE FREQ.: Annually
- Taxes: $9,088 (2026)
- Status: Closed
- Type: Single Family
- Source: BrightMLSMidAtlantic
- MLS ID: VAPW2128504
- Added to Site: 45 day(s) ago
Interior
- Interior Features: 2nd Kitchen, Bathroom - Jetted Tub, Bathroom - Tub Shower, Bathroom - Walk-In Shower, Breakfast Area, Ceiling Fan(s), Central Vacuum, Entry Level Bedroom, Family Room Off Kitchen, Recessed Lighting, Sprinkler System, Upgraded Countertops, Walk-in Closet(s), Wood Floors
- Fireplace: Yes
- Number of Fireplaces: 3
- Fireplace(s): Gas/Propane, Wood
- Appliances: Built-In Microwave, Cooktop, Dishwasher, Disposal, Dryer, Oven - Wall, Oven/Range - Electric, Refrigerator, Extra Refrigerator/Freezer, Stainless Steel Appliances, Stove, Washer, Water Heater
- Flooring: Hardwood, Carpet, Ceramic Tile
Rooms
- Total Bathrooms: 4
- Full Bathrooms: 3
- Half Bathrooms: 1
- Upper Floor Baths: 1
- Upper - Full Baths: 1
- Main Floor Baths: 2
- Main - Full Baths: 1
- Main - 1/2 Baths: 1
- Lower Floor Baths: 1
- Lower - Full Baths: 1
- Total Bedrooms: 6
- Bedrooms Upper: 3
- Bedrooms Lower: 2
- Bedrooms Main & Up: 1
Additional Information
- Shared Amenities: Picnic Area, Tot Lots/Playground
- Security/Safety: Security System, Exterior Cameras
Exterior
- Exterior Features: Play Equipment, Underground Lawn Sprinkler, Exterior Lighting, Flood Lights
- Porch/Patio/Deck: Deck(s)
Parking
- Garage: Yes
- Garage Spaces: 2
- Total Spaces: 7
- Parking Features: Asphalt Driveway
- Parking Type: Attached Garage, Driveway
- Garage Description: Garage - Front Entry, Garage Door Opener, Inside Access
Location
- County: PRINCE WILLIAM
- Subdivision: RIVERVIEW ESTATES
- Driving Directions: From Prince William, turn right onto Davis Ford Rd, left on River Forest Dr., right on Stonebrook. Less than a mile, home is on the left. Home is at the top of the driveway.
- Location Details: River
School Information
- School District: Prince William County Public Schools
- Elementary School: Signal Hill
- Middle School: Parkside
- High School: Osbourn Park
Community
- Association: Yes
- Assoc. Name: RIVERVIEW ESTATES/WATERFORD 2 HOA
- Assoc. Fees Include: Common Area Maintenance, Management, Road Maintenance
Heating & Cooling
- Central air: Yes
- Cooling Type: Central A/C
- Cooling Fuel: Electric
- Heating Type: Heat Pump(s), Zoned
- Heating Fuel: Electric
- Water Heater: Electric
Utilities
- Sewer: Septic = # of BR
- Water: Well
- Dist. to Water: 0 Feet
- Utility Description: Under Ground
Structural Information
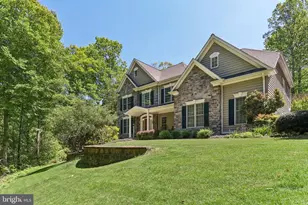
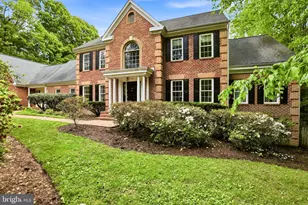
- Architectural Style: Colonial
- Structure Type: Detached
- Construction: Combination, Dryvit, Stone
- Basement: Yes
- Basement Entrance: Yes
- Basement Desc.: Daylight, Full, Fully Finished, Connecting Stairway, Heated, Improved, Interior Access, Walkout Level, Sump Pump, Rear Entrance
- Foundation: Concrete Perimeter
- Roof: Architectural Shingle
- Walls/Ceilings: 2 Story Ceilings
- Windows: Bay/Bow
- Stories Description: Lower 1, Main, Upper 1
- Square Feet: 4,716
- Sq. Ft. Source: Estimated
- Living Area: 4,716 Sq. Ft.
- Finished Above Grnd: 2,903 Sq. Ft.
- Finished Below Grnd: 1,813 Sq. Ft.
- Year Built: 1995
- Year Built Source: Assessor
- Property Condition: Excellent
Unit Information
- Bathrooms-Lower: 1
- Bedrooms-Lower: 2
Additional Structures
- Other Structures: Shed, Gazebo
Lot Features
- Property View: River, Trees/Woods, Creek/Stream
- Lot Size (Acres): 4.22
- Lot Size (Sq. Ft.): 183,923
- Lot Size Source: Assessor
- Zoning: SR1
- Lot Description: Trees/Wooded, Pond, Private
Water Features
- Water Front: Yes
- Water View: Yes
- Navigable Water: Yes
- Water Access: Yes
- Water Access Desc: Private Access, Boat - Powered
- Water Front Type: River
- Water Front Name: Occoquan River
- Dock/Slip Conveys: Yes
- Docks: 1
Financial Considerations
- Price Per Sq. Ft.: $447.78
- Association Fee: $175
- Assoc Fee Freq.: Annually
- Assessment Year: 2026
- City/TownTax Freq: Annually
- Tax w/Assessment: $953,800
- Tax Amount: $9,088
- Tax Year: 2026
- Terms: Standard Sale
- Tax Total Finished Sq. Ft.: 4263
Disclosures and Reports
- Ownership: Fee Simple
- Inclusions: Koi pond, Gazebo, floating dock, security system, pool table
- Section: 2
- Lot Number: 5
Listed by Samson Properties, Elena Schuenemeyer
Sold by Keller Williams Realty, Kimberly D Ramos