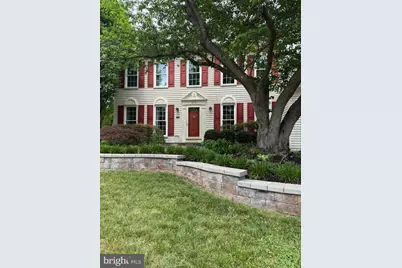
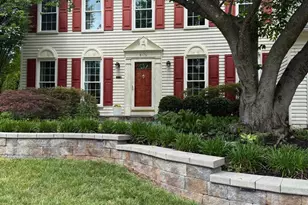
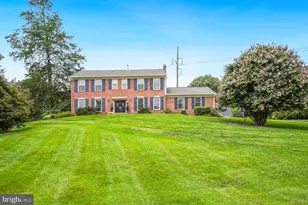
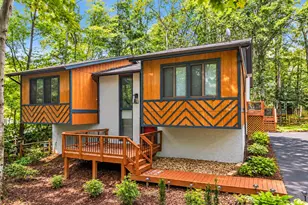
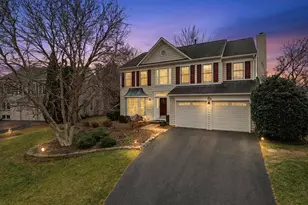
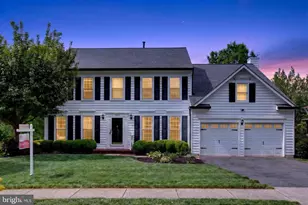
Full Property Details for 8176 Lone Oak Ct
General
- Sold For: $740,000
- HOA FEE: $50/month
- Taxes: $6,305 (2026)
- Status: Closed
- Type: Single Family
- Source: BrightMLSMidAtlantic
- MLS ID: VAPW2120262
- Added to Site: 142 day(s) ago
Interior
- Interior Features: Ceiling Fan(s), Chair Railings, Crown Moldings, Family Room Off Kitchen, Formal/Separate Dining Room, Upgraded Countertops, Walk-in Closet(s), Window Treatments, Wood Floors
- Fireplace: Yes
- Number of Fireplaces: 2
- Appliances: Built-In Microwave, Dishwasher, Disposal, Dryer, Oven - Single, Refrigerator, Six Burner Stove, Washer, Water Heater
- Flooring: Wood, Partially Carpeted, Luxury Vinyl Plank
Rooms
- Total Bathrooms: 3
- Full Bathrooms: 2
- Half Bathrooms: 1
- Upper Floor Baths: 2
- Upper - Full Baths: 2
- Main Floor Baths: 1
- Main - 1/2 Baths: 1
- Total Bedrooms: 4
- Bedrooms Upper: 4
Additional Information
- Shared Amenities: Basketball Courts, Tennis Courts, Tot Lots/Playground
Exterior
- Exterior Features: Extensive Hardscape, Stone Retaining Walls
- Porch/Patio/Deck: Patio(s)
Parking
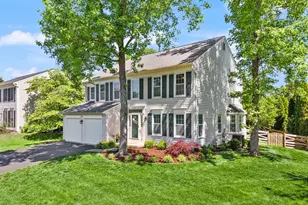
- Garage: Yes
- Garage Spaces: 2
- Total Spaces: 4
- Parking Type: Driveway, Attached Garage
- Garage Description: Garage Door Opener, Garage - Front Entry
Location
- County: PRINCE WILLIAM
- Subdivision: ARROWOOD
- Driving Directions: Liberia Ave to Signal Hill Rd to Right on Lindenwood and Right onto Lone Oak, 8176 on Right
School Information
- School District: Prince William County Public Schools
- Elementary School: Signal Hill
- Middle School: Parkside
- High School: Osbourn Park
Community
- Association: Yes
- Assoc. Name: ARROWOOD
- Assoc. Fees Include: Common Area Maintenance, Gas, Snow Removal
Heating & Cooling
- Central air: Yes
- Cooling Type: Central A/C, Ceiling Fan(s)
- Cooling Fuel: Electric
- Heating Type: Forced Air
- Heating Fuel: Natural Gas Available
- Water Heater: Natural Gas
Utilities
- Sewer: Public Sewer
- Water: Public
- Utility Description: Electric Available, Natural Gas Available, Phone Available, Sewer Available, Water Available
Structural Information
- Architectural Style: Colonial
- Structure Type: Detached
- Construction: Vinyl Siding
- Basement: Yes
- Basement Desc.: Unfinished, Sump Pump, Windows, Workshop
- Foundation: Slab
- Roof: Architectural Shingle
- Windows: Replacement
- Stories Description: Main, Upper 1
- Square Feet: 4,350
- Sq. Ft. Source: Assessor
- Living Area: 2,947 Sq. Ft.
- Finished Above Grnd: 2,947 Sq. Ft.
- Year Built: 1992
- Year Built Source: Assessor
Additional Structures
- Other Structures: Shed, Garage(s)
Lot Features
- Lot Size (Acres): 0.42
- Lot Size (Sq. Ft.): 18,177
- Lot Size Source: Assessor
- Zoning: R4
Financial Considerations
- Price Per Sq. Ft.: $247.37
- Association Fee: $50
- Assoc Fee Freq.: Monthly
- Assessment Year: 2026
- City/TownTax Freq: Annually
- County Tax: $5,681
- County Tax Freq: Semi-Annually
- Tax w/Assessment: $656,800
- Tax Amount: $6,305
- Tax Year: 2026
- Terms: Standard Sale
- Tax Total Finished Sq. Ft.: 2947
Disclosures and Reports
- Ownership: Fee Simple
- Section: 1
- Lot Number: 5
Listed by RE/MAX Gateway, Lynn M O'Neill
Sold by Berkshire Hathaway HomeServices PenFed Realty, Claudia I Sarmiento