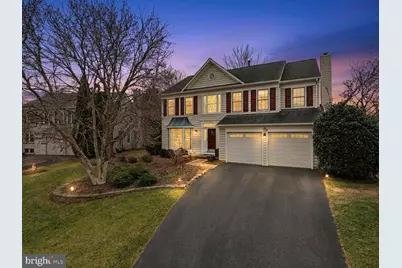
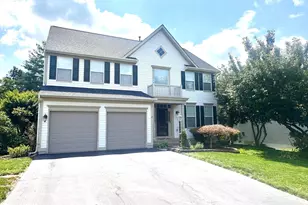
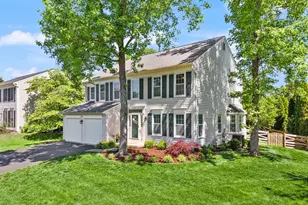
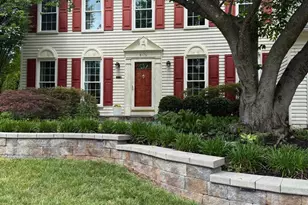
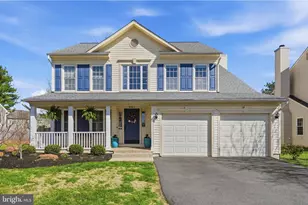
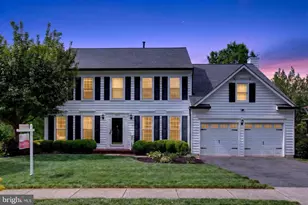
Full Property Details for 8191 Lone Oak Ct
General
- Sold For: $769,900
- HOA FEE: $50/month
- Taxes: $6,194 (2025)
- Status: Closed
- Type: Single Family
- Source: BrightMLSMidAtlantic
- MLS ID: VAPW2111602
- Added to Site: 227 day(s) ago
Interior
- Interior Features: Attic, Breakfast Area, Family Room Off Kitchen, Dining Area, Upgraded Countertops, Primary Bath(s), Window Treatments, Wood Floors, Floor Plan - Open, Sprinkler System, Carpet
- Fireplace: Yes
- Number of Fireplaces: 1
- Fireplace(s): Fireplace - Glass Doors, Screen, Gas/Propane
- Appliances: Dishwasher, Disposal, Dryer, Exhaust Fan, Refrigerator, Stove, Washer, Built-In Microwave
- Flooring: Carpet, Ceramic Tile, Hardwood, Stone
Rooms
- Total Bathrooms: 4
- Full Bathrooms: 3
- Half Bathrooms: 1
- Upper Floor Baths: 2
- Upper - Full Baths: 2
- Main Floor Baths: 1
- Main - 1/2 Baths: 1
- Lower Floor Baths: 1
- Lower - Full Baths: 1
- Total Bedrooms: 5
- Bedrooms Upper: 4
- Bedrooms Lower: 1
Additional Information
- Shared Amenities: Tot Lots/Playground
Exterior
- Exterior Features: Satellite Dish
- Porch/Patio/Deck: Deck(s), Screened, Porch(es)
Parking
- Garage: Yes
- Garage Spaces: 2
- Total Spaces: 2
- Parking Features: Asphalt Driveway
- Parking Type: Attached Garage
- Garage Description: Garage - Front Entry
Location
- County: PRINCE WILLIAM
- Subdivision: ARROWOOD
- Driving Directions: I66 WEST TO ROUTE 28 SOUTH. LEFT ON LIBERIA. LEFT ON SIGNAL HILL. RIGHT ON LINDENWOOD. RIGHT ON LONE OAK TO HOME ON THE LEFT.
School Information
- School District: Prince William County Public Schools
- Elementary School: Signal Hill
- Middle School: Parkside
- High School: Osbourn Park
Community
Heating & Cooling
- Central air: Yes
- Cooling Type: Ceiling Fan(s), Central A/C
- Cooling Fuel: Electric
- Heating Type: Forced Air
- Heating Fuel: Natural Gas
- Water Heater: Natural Gas
Utilities
- Sewer: Public Sewer
- Water: Public
- Utility Description: Cable TV Available, Under Ground
Structural Information
- Architectural Style: Colonial
- Structure Type: Detached
- Model: DANVILLE
- Construction: Vinyl Siding
- Basement: Yes
- Basement Desc.: Fully Finished, Full
- Foundation: Permanent
- Walls/Ceilings: 2 Story Ceilings
- Windows: Bay/Bow
- Doors: Insulated, Sliding Glass, Storm
- Stories Description: Lower 1, Main, Upper 1
- Square Feet: 3,793
- Sq. Ft. Source: Estimated
- Living Area: 3,278 Sq. Ft.
- Finished Above Grnd: 2,478 Sq. Ft.
- Finished Below Grnd: 800 Sq. Ft.
- Unfin. Above Grnd: 229 Sq. Ft.
- Year Built: 1992
- Year Built Source: Assessor
- Property Condition: Excellent
Unit Information
- Bathrooms-Lower: 1
- Bedrooms-Lower: 1
Additional Structures
Lot Features
- Lot Size (Acres): 0.25
- Lot Size (Sq. Ft.): 10,837
- Lot Size Source: Assessor
- Street/Road Desc.: Black Top
- Zoning: R4
- Lot Description: Cul-de-sac
- Fencing (Description): Fully, Rear
Financial Considerations
- Price Per Sq. Ft.: $310.69
- Association Fee: $50
- Assoc Fee Freq.: Monthly
- Assessment Year: 2025
- City/TownTax Freq: Annually
- County Tax: $5,605
- County Tax Freq: Annually
- Tax w/Assessment: $618,700
- Tax Amount: $6,194
- Tax Year: 2025
- Terms: Standard Sale
- Tax Total Finished Sq. Ft.: 3278
Disclosures and Reports
- Ownership: Fee Simple
- Section: 1
- Lot Number: 14
Listed by Long & Foster Real Estate, Inc., Elizabeth A Robertson
Sold by Metro Elite Homes, LLC, Mauricio Banegas