This is a carousel with tiles that activate property listing cards. Use the previous and next buttons to navigate.
1/1
$3,000
This is a carousel with tiles that activate property listing cards. Use the previous and next buttons to navigate.
1/1
Property Description
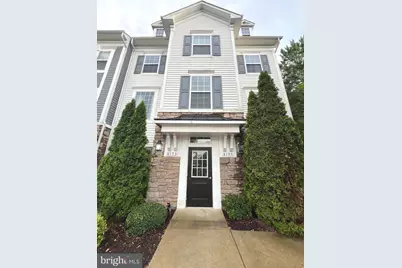
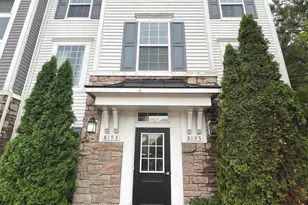
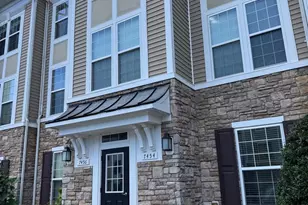
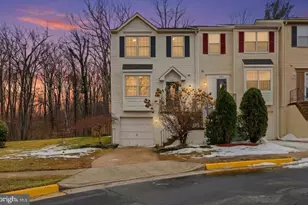
Come visit this lovely, former "model" townhome ready for immediate occupancy. Numerous designer finishes compliment this spacious three bedroom, three full-bathroom home with additional useful office space that could easily be used for as a fourth bedroom. Enjoy expansive three level living with the first floor offering a tiled entryway. Features include a useful private office space, separate laundry center, full bathroom and multifunctional bedroom with generous closet space throughout. This level also includes a private fenced in paver patio space. Moving to the second level primary living area you will find beautiful hardwood floors and an upgraded kitchen space with all the bells and whistles. Plenty of light combined with classic white 42 inch cabinets and granite countertops are accented with a modern stainless steel backsplash to compliment the stainless appliance suite including a gas stove. The kitchen also has easy access to another private outdoor space with a deck large enough for outdoor dining. The useful kitchen bar area transitions to a large living and dining area that features custom millwork and upgraded light fixtures. Rounding out this beautiful home you will find the third level with two spacious bedrooms, both with en-suite bathrooms. The primary space features more beautiful millwork and two generous closets. The guest bedroom has custom paint as well as yet another useful closet. Finally, parking and access is easy with your two dedicated parking spaces located at your front door. The community is conveniently located with easy access to I-66, Manassas and Centreville.
Full Property Details
Full Property Details for 8193 Falls Grove Dr
General
- Rent: $3,000
- Status: Closed
- Type: Townhouse
- Source: BrightMLSMidAtlantic
- MLS ID: VAPW2076114
- Added to Site: 670 day(s) ago
Rental Information
- Max. Lease (Mths): 21
- Min. Lease (Mths): 12
Interior
- Interior Features: Ceiling Fan(s), Combination Dining/Living, Crown Moldings, Dining Area, Entry Level Bedroom, Floor Plan - Open, Walk-in Closet(s)
- Appliances: Built-In Microwave, Disposal, Dryer - Front Loading, Oven/Range - Electric, Oven/Range - Gas, Refrigerator, Washer - Front Loading
Rooms
Bathrooms
- Total Bathrooms: 3
- Full Bathrooms: 3
- Upper Floor Baths: 2
- Upper - Full Baths: 2
- Lower Floor Baths: 1
- Lower - Full Baths: 1
Bedrooms
- Total Bedrooms: 3
- Bedrooms Upper: 2
- Bedrooms Lower: 1
Other Rooms
- Laundry: Lower Floor
Additional Information
- Shared Amenities: Tot Lots/Playground
Parking
- Assigned Spaces: 2
- Parking Features: Assigned
- Parking Type: On Street, Other
Location
- County: Prince William
- Development Name: Falls Grove Condominium
- Subdivision: Falls Grove Condominium
- Building Name: FALLS GROVE CONDOMINIUM
- Driving Directions: Turn off of HWY28/Centreville RD on to Falls Grove DR. Building and unit is first group on right.
School Information
- School District: Prince William County Public Schools
Community
- Assoc. Fees Include: Common Area Maintenance, Lawn Maintenance, Reserve Funds, Sewer, Snow Removal, Trash
- Pets Allowed: Yes
- Pets: Case by Case Basis
Heating & Cooling
- Central air: Yes
- Cooling Type: Central A/C
- Cooling Fuel: Electric
- Heating Type: 90% Forced Air
- Heating Fuel: Natural Gas
- Water Heater: Natural Gas
Utilities
- Sewer: Public Sewer
- Water: Public
Structural Information
- Architectural Info: Colonial, Contemporary
- Architectural Style: Colonial, Contemporary
- Structure Type: Interior Row/Townhouse
- Construction: Aluminum Siding, Mixed
- Basement: Yes
- Basement Entrance: Yes
- Basement Desc.: Front Entrance, Full, Fully Finished, Walkout Level
- Foundation: Slab
- Stories/Levels: 0
- Stories Description: Lower 1, Upper 1
- Square Feet: 1,644
- Sq. Ft. Source: Assessor
- Living Area: 1,616 Sq. Ft.
- Year Built: 2014
- Year Built Source: Assessor
Unit Information
Unit 1
- Bathrooms-Lower: 1
- Bedrooms-Lower: 1
Lot Features
- Lot Size Source: Assessor
- Zoning: PMR
Financial Considerations
- Price Per Sq. Ft.: $2.75
- Security Deposit: $3,200
- Pet Deposit: $250
- Tax w/Assessment: $388,700
- Tax Total Finished Sq. Ft.: 1616
Disclosures and Reports
- Ownership: Other
- Condo: Yes
Listed by Real Broker, LLC, Edwin Yohan Vallejo
Sold by Unrepresented Buyer Office, Unrepresented Buyer

Schools
Schools serving 8193 Falls Grove Dr
School District:Prince William County Public Schools
| Name | Grades | Distance |
|---|---|---|
Yorkshire Elementary School 7610 Old Centreville Road, Manassas, VA 20111 | PK-5 | 0.8 mi |
Parkside Middle School 8602 Mathis Avenue, Manassas, VA 20110 | 6-8 | 1.7 mi |
Osbourn Park High School 8909 Euclid Avenue, Manassas, VA 20111 | 9-12 | 2.1 mi |
Disclaimer:
School attendance boundaries provided by ATTOM Data Solutions and are for reference only. Contact the school directly to verify enrollment eligibility.
Price History for 8193 Falls Grove Dr
Date
Details
Price
Change
Source
7/01/2025
Sold
$3,000
—
MLS
4/21/2025
Price Reduced
$3,000
-6.25%
MLS
3/13/2025
Price Reduced
$3,200
-8.57%
MLS
8/29/2024
Price Reduced
$3,500
-2.78%
MLS
7/26/2024
Listed
$3,600
—
MLS
Disclaimer: Historical sales information is derived from public records provided by the county offices. Information is not guaranteed and should be independently verified.
8193 Falls Grove Drive, Manassas, VA 20111 (MLS# VAPW2076114) is a Townhouse property that was sold at $3,000 on July 01, 2025. Want to learn more about 8193 Falls Grove Drive? Do you have questions about finding other real estate for sale or rent in Manassas? You can browse all Manassas rentals or contact a Coldwell Banker agent to request more information.