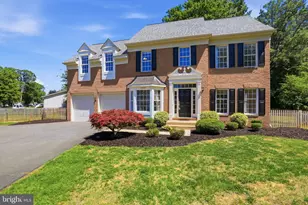
Full Property Details for 8513 Oakview Dr
General
- Price: $699,000
- HOA FEE: $33/month
- HOA FEE FREQ.: Annually
- Taxes: $6,046 (2026)
- Status: Active
- Type: Single Family
- Source: BrightMLSMidAtlantic
- MLS ID: VAPW2129922
- Updated: Today (9/18/2026)
- Added to Site: Today
Interior
- Rooms/Areas: Living Room, Dining Room, Primary Bedroom, Sitting Room, Bedroom 2, Bedroom 3, Kitchen, Other, Recreation Room, Utility Room, Bathroom 2, Bathroom 3, Primary Bathroom
- Interior Features: Floor Plan - Open, Breakfast Area, Combination Dining/Living
- Flooring: Hardwood
Rooms
- Total Bathrooms: 3
- Full Bathrooms: 3
- Main Floor Baths: 2
- Main - Full Baths: 2
- Lower Floor Baths: 1
- Lower - Full Baths: 1
- Total Bedrooms: 3
- Bedrooms Main & Up: 3
- Laundry: Washer In Unit, Dryer In Unit, Has Laundry
Parking
- Garage: Yes
- Garage Spaces: 2
- Total Spaces: 2
- Parking Type: Attached Garage
- Garage Description: Garage Door Opener
Location
- County: PRINCE WILLIAM
- Subdivision: HIGHLAND PARK
- Driving Directions: From VA-28 S: Right on Liberia Ave, right on Hastings Dr, left on Lake Jackson Dr, first right on Oakview Dr. 8513 is on the left.
School Information
- School District: Prince William County Public Schools
- Elementary School: Signal Hill
- Middle School: Parkside
- High School: Osbourn Park
Community
- Association: Yes
- Assoc. Name: OAKVIEW/WISTERIA HOA
- Assoc. Fees Include: Road Maintenance, Snow Removal
Heating & Cooling
- Central air: Yes
- Cooling Type: Central A/C
- Cooling Fuel: Electric
- Heating Type: Forced Air
- Heating Fuel: Electric
- Water Heater: Electric
Utilities
- Sewer: Septic = # of BR
- Water: Well
Structural Information
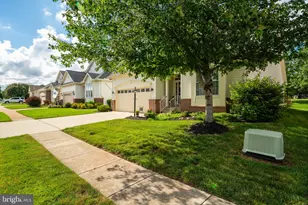
- Architectural Style: Ranch/Rambler
- Structure Type: Detached
- Construction: Shingle Siding
- Basement: Yes
- Basement Desc.: Walkout Level, Fully Finished
- Foundation: Permanent
- Stories Description: Lower 1, Main
- Square Feet: 3,400
- Sq. Ft. Source: Assessor
- Living Area: 3,190 Sq. Ft.
- Finished Above Grnd: 1,700 Sq. Ft.
- Finished Below Grnd: 1,490 Sq. Ft.
- Year Built: 2017
- Year Built Source: Assessor
Unit Information
Lot Features
- Lot Size (Acres): 0.91
- Lot Size (Sq. Ft.): 39,709
- Lot Size Source: Assessor
- Zoning: A1
Financial Considerations
- Price Per Sq. Ft.: $411.18
- Association Fee: $400
- Assoc Fee Freq.: Annually
- Assessment Year: 2026
- City/TownTax Freq: Annually
- County Tax: $5,442
- County Tax Freq: Annually
- Tax w/Assessment: $629,100
- Tax Amount: $6,046
- Tax Year: 2026
- Tax Total Finished Sq. Ft.: 3190
Disclosures and Reports
Listed by Corcoran McEnearney, Francesca Keith