No photo available
$525,000 Coming Soon
Property Description
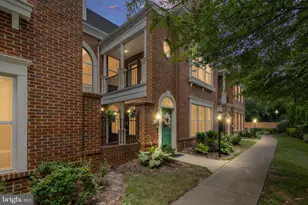
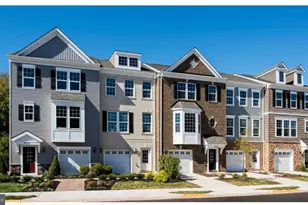
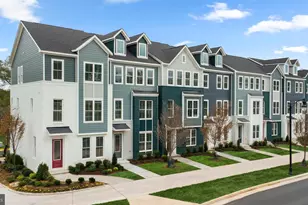
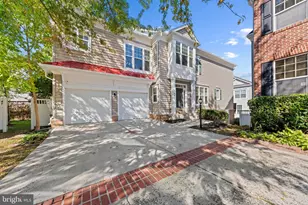
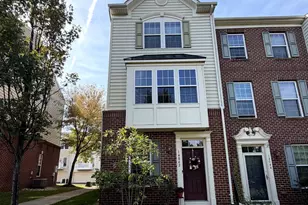
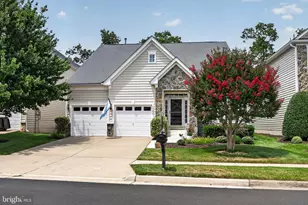
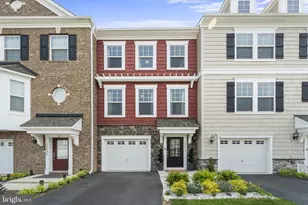
Welcome to this beautiful brick, three-level townhome in the highly sought-after Bradley Square community. This beautifully maintained home features 3 bedrooms, 3.5 baths, and a 1-car garage with the perfect blend of modern style, comfort, and convenience. Upstairs, you will find two ensuite primary bedrooms, both with spacious closets and luxury full bathrooms. The main level showcases an open-concept design that seamlessly connects the living and dining areas with a half bath to the gourmet kitchen. Featuring quartz countertops, a ten-foot island, stainless steel appliances, and bountiful cabinetry, this kitchen is perfect for entertaining and everyday living. Just off the kitchen, extending the living space outdoors is a spacious deck, perfect for grilling, relaxing, or hosting friends. With natural sunlight throughout and custom blinds on every window, this thoughtfully appointed home delivers both style and functionality. The lower level adds valuable flexibility with a third bedroom or recreation space with an attached full bathroom, main level laundry, and access to the garage; ideal for guests, a home office, or playroom. Residents of Bradley Square enjoy community amenities including a popular splash park, playgrounds, pavilions, and plenty of open green spaces. Located in the heart of Manassas, just minutes to Historic Downtown, a short walk to the drop-off location, and easy access to Route 28, Route 234, and I-66, this turnkey home has everything you are looking for. Schedule your tour today!
Full Property Details
Full Property Details for 8761 Elsing Green Dr
General
- Price: $525,000
- HOA FEE: $81/month
- Taxes: $4,876 (2025)
- Status: Coming Soon
- Type: Townhouse
- Source: BrightMLSMidAtlantic
- MLS ID: VAPW2119850
- Updated: 5/28/2026
- Added to Site: 1 day(s) ago
- Expected Market Date: 6/4/2026
Interior
- Rooms/Areas: Living Room, Dining Room, Bedroom 2, Bedroom 3, Kitchen, Foyer, Bedroom 1, Laundry, Bathroom 1, Bathroom 2, Bathroom 3, Half Bath
- Interior Features: Bathroom - Tub Shower, Bathroom - Walk-In Shower, Breakfast Area, Carpet, Ceiling Fan(s), Combination Kitchen/Dining, Crown Moldings, Dining Area, Family Room Off Kitchen, Floor Plan - Traditional, Kitchen - Eat-In, Kitchen - Island, Pantry, Primary Bath(s), Recessed Lighting, Upgraded Countertops, Window Treatments
- Appliances: Built-In Microwave, Cooktop, Dishwasher, Disposal, Dryer, Icemaker, Oven - Double, Oven - Wall, Refrigerator, Stainless Steel Appliances, Washer, Washer/Dryer Stacked
- Flooring: Carpet, Ceramic Tile, Luxury Vinyl Plank
Rooms
Bathrooms
- Total Bathrooms: 4
- Full Bathrooms: 3
- Half Bathrooms: 1
- Upper 2 - Full Baths: 2
- Upper Floor Baths: 3
- Upper - Full Baths: 2
- Upper - 1/2 Baths: 1
- Main Floor Baths: 1
- Main - Full Baths: 1
Bedrooms
- Total Bedrooms: 3
- Bedrooms Upper: 2
- Bedrooms-Up2: 2
- Bedrooms Main & Up: 1
Other Rooms
- Laundry: Dryer In Unit, Main Floor, Washer In Unit
Exterior
- Exterior Features: Exterior Lighting, Play Equipment, Sidewalks, Play Area
- Porch/Patio/Deck: Deck(s)
Parking
- Garage: Yes
- Garage Spaces: 1
- Total Spaces: 3
- Parking Type: Attached Garage, Driveway
- Garage Description: Garage - Front Entry, Inside Access
Location
- County: PRINCE WILLIAM
- Subdivision: BRADLEY SQUARE
- Driving Directions: Use GPS
- Direction Faces: North
School Information
- School District: Prince William County Public Schools
Community
- Association: Yes
- Assoc. Name: BRADLEY SQUARE HOA
Heating & Cooling
- Central air: Yes
- Cooling Type: Central A/C, Heat Pump(s)
- Cooling Fuel: Electric
- Heating Type: Heat Pump(s)
- Heating Fuel: Electric
- Water Heater: Electric
Utilities
- Sewer: Public Sewer
- Water: Public
Structural Information
- Structure Type: Interior Row/Townhouse
- Construction: Brick, Vinyl Siding
- Foundation: Permanent
- Roof: Shingle
- Stories/Levels: 3
- Stories Description: Main, Upper 1, Upper 2
- Square Feet: 2,160
- Sq. Ft. Source: Estimated
- Living Area: 1,896 Sq. Ft.
- Finished Above Grnd: 1,896 Sq. Ft.
- Unfin. Above Grnd: 264 Sq. Ft.
- Year Built: 2020
- Year Built Source: Assessor
- Property Condition: Very Good
Lot Features
- Property View: Garden/Lawn
- Lot Size (Acres): 0.03
- Lot Size (Sq. Ft.): 1,494
- Lot Size Source: Assessor
- Street/Road Desc.: Paved
- Zoning: PMR
- Lot Description: Front Yard, Landscaping, Rear Yard
- Fencing (Description): Rear, Vinyl
Financial Considerations
- Price Per Sq. Ft.: $276.9
- Association Fee: $81
- Assoc Fee Freq.: Monthly
- Assessment Year: 2025
- City/TownTax Freq: Annually
- County Tax: $4,416
- County Tax Freq: Annually
- Tax w/Assessment: $506,200
- Tax Amount: $4,876
- Tax Year: 2025
- Tax Total Finished Sq. Ft.: 1896
Disclosures and Reports
- Ownership: Fee Simple
- Section: 6C
- Lot Number: 9
Listed by Dandridge Realty Group, LLC, Heather Lynn Corroon and Dandridge Realty Group, LLC, Elizabeth D. McDonald
Get Pre-Approved Today
Schools
Schools serving 8761 Elsing Green Dr
School District:Prince William County Public Schools
| Name | Grades | Distance |
|---|---|---|
Bennett Elementary School 8800 Old Dominion Drive, Manassas, VA 20110 | PK-5 | 0.3 mi |
Parkside Middle School 8602 Mathis Avenue, Manassas, VA 20110 | 6-8 | 3.2 mi |
Osbourn Park High School 8909 Euclid Avenue, Manassas, VA 20111 | 9-12 | 2.8 mi |
Disclaimer:
School attendance boundaries provided by ATTOM Data Solutions and are for reference only. Contact the school directly to verify enrollment eligibility.
Price & Sales History for 8761 Elsing Green Dr
Date
Details
Price
Change
Source
5/28/2026
Listed
$525,000
—
MLS
Disclaimer: Historical sales information is derived from public records provided by the county offices. Information is not guaranteed and should be independently verified.
Tax History
Tax History for 8761 Elsing Green Dr
Year
Property Taxes
Change
Tax Assessment
Change
2024
$4,774
—
$506,200
5%
2024
$4,774
4%
$480,000
8%
2023
$4,608
-3%
$442,900
6%
2022
$4,731
2%
$418,500
11%
2021
$4,619
701%
$378,000
296%
2020
$577
—
$95,500
—
Disclaimer: Historical tax information is derived from public records provided by the county offices. Information is not guaranteed and should be independently verified.
Estimate the Cost
Estimate the Cost for 8761 Elsing Green Dr
8761 Elsing Green Drive, Manassas, VA 20112 (MLS# VAPW2119850) is a Townhouse property with 3 bedrooms, 3 full bathrooms and 1 partial bathroom. 8761 Elsing Green Drive is currently listed for $525,000 and was received on May 28, 2026. Want to learn more about 8761 Elsing Green Drive? Do you have questions about finding other Townhouse real estate for sale in Manassas? You can browse all Manassas real estate or contact a Coldwell Banker agent to request more information.