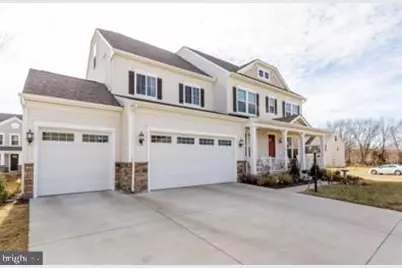
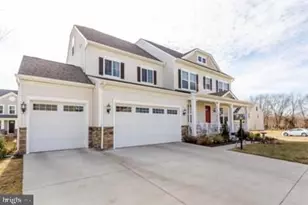
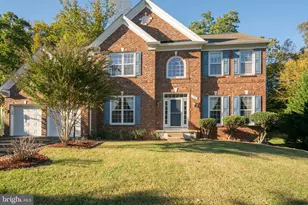
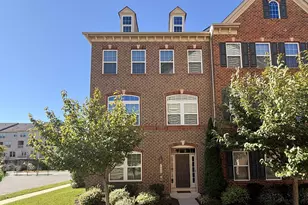
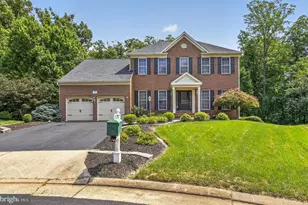

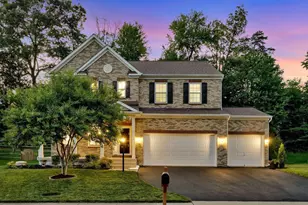
Full Property Details for 8800 Old Dominion Hunt Cir
General
- Price: $950,000
- HOA FEE: $78/month
- Taxes: $8,748 (2026)
- Status: Active
- Type: Single Family
- Source: BrightMLSMidAtlantic
- MLS ID: VAPW2124106
- Updated: 8/16/2026
- Added to Site: 48 day(s) ago
Rooms
- Total Bathrooms: 6
- Full Bathrooms: 5
- Half Bathrooms: 1
- Upper 2 - Full Baths: 1
- Upper Floor Baths: 4
- Upper - Full Baths: 4
- Main Floor Baths: 1
- Main - 1/2 Baths: 1
- Lower Floor Baths: 1
- Lower - Full Baths: 1
- Total Bedrooms: 6
- Bedrooms Upper: 5
- Bedrooms Lower: 1
- Bedrooms-Up2: 1
Parking
- Garage: Yes
- Garage Spaces: 3
- Total Spaces: 3
- Parking Features: Free, Paved Parking
- Parking Type: Attached Garage, Driveway, On Street
- Garage Description: Garage - Front Entry, Inside Access
Location
- County: PRINCE WILLIAM
- Subdivision: THE ESTATES AT BRADLEY SQUARE
- Driving Directions: Off S Grant Ave
School Information
- School District: Prince William County Public Schools
Community
Heating & Cooling
- Central air: Yes
- Cooling Type: Ceiling Fan(s), Central A/C
- Cooling Fuel: Electric
- Heating Type: Forced Air, Heat Pump(s)
- Heating Fuel: Electric
- Water Heater: Electric
Utilities
- Sewer: Public Sewer
- Water: Public
Structural Information
- Architectural Style: Contemporary
- Structure Type: Detached
- Construction: Aluminum Siding, Stone
- Basement: Yes
- Basement Entrance: Yes
- Basement Desc.: Connecting Stairway, Fully Finished, Heated, Interior Access, Rear Entrance, Walkout Stairs, Windows
- Foundation: Permanent
- Stories Description: Lower 1, Main, Upper 1, Upper 2
- Square Feet: 5,566
- Sq. Ft. Source: Assessor
- Living Area: 5,180 Sq. Ft.
- Finished Above Grnd: 4,044 Sq. Ft.
- Finished Below Grnd: 1,136 Sq. Ft.
- Year Built: 2016
- Year Built Source: Assessor
Unit Information
- Bathrooms-Lower: 1
- Bedrooms-Lower: 1
Lot Features
- Lot Size (Acres): 0.28
- Lot Size (Sq. Ft.): 11,987
- Lot Size Source: Assessor
- Zoning: R4
Financial Considerations
- Price Per Sq. Ft.: $234.92
- Association Fee: $78
- Assoc Fee Freq.: Monthly
- Assessment Year: 2026
- City/TownTax Freq: Annually
- County Tax: $7,937
- County Tax Freq: Annually
- Tax w/Assessment: $917,600
- Tax Amount: $8,748
- Tax Year: 2026
- Tax Total Finished Sq. Ft.: 5180
Disclosures and Reports
- Ownership: Fee Simple
- Lot Number: 22
Listed by Samson Properties, Nicholas Ryan Gashel and Samson Properties, Jason Cheperdak