This is a carousel with tiles that activate property listing cards. Use the previous and next buttons to navigate.
1/1
$680,000
This is a carousel with tiles that activate property listing cards. Use the previous and next buttons to navigate.
1/1
Property Description
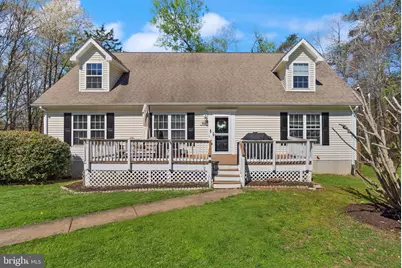
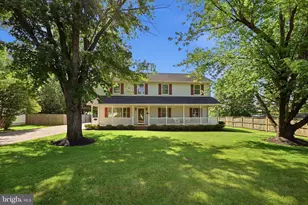
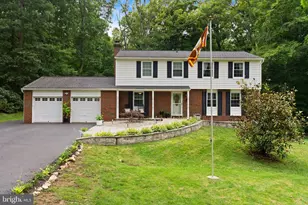
Welcome to this beautifully updated Cape Cod home set on a private one-acre lot in a peaceful, wooded setting with no HOA. Offering more than 3,000 square feet of living space, this residence combines thoughtful 2022 updates with a flexible layout designed for comfortable everyday living. The main level features updated flooring, refreshed paint, and updated lighting throughout, creating a bright and inviting atmosphere. The open kitchen was renovated in 2022 with stainless appliances, including a WiFi-enabled oven, Silestone quartz countertops, a newer sink with Kohler faucet, a ceramic tile backsplash, updated cabinetry, and modern pendant lighting. Just off the kitchen, the spacious dining and living areas provide an ideal setting for gatherings and daily living. A dedicated laundry room with a WiFi-enabled washer and dryer adds convenience. Two primary suites are located on the main level, offering versatile living arrangements and ease of access. Upstairs, a generous loft area provides flexible space for a second living area, home office, or recreation room. Two additional bedrooms, including one with a large walk-in closet, and a full bath complete the upper level. The lower level expands the home's functionality with a recreation room-complete with projector and screen that convey-and an additional bonus room that can be adapted to suit a variety of needs. A spacious two-car garage provides ample room for parking and storage. Additional features include dual-zone HVAC for year-round comfort, a whole-house water filtration system, and carpet replaced in 2020 and recently professionally cleaned. The property extends beyond the end of the road, offering additional space for parking, including room for multiple vehicles or recreational equipment. Located within the Lake Jackson area, residents have the option to purchase access to a private community boat ramp, providing convenient entry to the lake for boating and outdoor enjoyment. The road is maintained through county services, adding to the ease of ownership. This property offers a rare combination of space, updates, and a natural setting, all while remaining accessible to nearby amenities and commuter routes.
Full Property Details
Full Property Details for 8953 Round Top Rd
General
- Sold For: $680,000
- Taxes: $5,514 (2025)
- Status: Closed
- Type: Single Family
- Source: BrightMLSMidAtlantic
- MLS ID: VAPW2116394
- Added to Site: 41 day(s) ago
Interior
- Rooms/Areas: Living Room, Dining Room, Primary Bedroom, Bedroom 2, Bedroom 3, Bedroom 4, Kitchen, Basement, Foyer, Loft, Bonus Room
- Interior Features: Attic, Carpet, Ceiling Fan(s), Combination Kitchen/Dining, Entry Level Bedroom, Floor Plan - Open, Kitchen - Eat-In, Kitchen - Table Space, Primary Bath(s), Recessed Lighting, Bathroom - Soaking Tub, Bathroom - Stall Shower, Bathroom - Tub Shower, Walk-in Closet(s), Crown Moldings, Dining Area, Kitchen - Gourmet, Upgraded Countertops
- Appliances: Dishwasher, Dryer, Oven/Range - Electric, Refrigerator, Washer, Icemaker, Built-In Microwave, Disposal, Microwave, Water Heater
Rooms
Bathrooms
- Total Bathrooms: 3
- Full Bathrooms: 3
- Upper Floor Baths: 1
- Upper - Full Baths: 1
- Main Floor Baths: 2
- Main - Full Baths: 2
Bedrooms
- Total Bedrooms: 4
- Bedrooms Upper: 2
- Bedrooms Main & Up: 2
Other Rooms
- Laundry: Main Floor
Additional Information
- Security/Safety: Security System, Main Entrance Lock, Smoke Detector
Exterior
- Exterior Features: Exterior Lighting
- Porch/Patio/Deck: Porch(es)
Parking
- Garage: Yes
- Garage Spaces: 2
- Total Spaces: 2
- Parking Type: Attached Garage, Driveway
- Garage Description: Basement Garage, Garage - Side Entry, Garage Door Opener, Inside Access
Location
- County: PRINCE WILLIAM
- Subdivision: BROWN & HOOFF
- Driving Directions: 95 SOUTH TO RT 234 EXIT TO LAKE JACKSON, CROSS BRIDGE TO LEFT ON COLES DR, TO LEFT ON MCGRATH RD , FOLLOW TO END OF ROAD TO END OF GRAVEL RD, TURN RIGHT ON ROUND TOP
School Information
- School District: Prince William County Public Schools
- Elementary School: Bennett
- Middle School: Parkside
- High School: Osbourn Park
Heating & Cooling
- Central air: Yes
- Cooling Type: Ceiling Fan(s), Central A/C, Zoned
- Cooling Fuel: Electric
- Heating Type: Forced Air, Zoned
- Heating Fuel: Electric
- Water Heater: Electric
Utilities
- Sewer: Septic = # of BR
- Water: Well
Structural Information
- Architectural Style: Cape Cod
- Structure Type: Detached
- Construction: Vinyl Siding
- Basement: Yes
- Basement Entrance: Yes
- Basement Desc.: Daylight, Partial, Full, Fully Finished, Garage Access, Interior Access, Outside Entrance, Walkout Level, Windows
- Foundation: Slab
- Stories Description: Lower 1, Main, Upper 1
- Square Feet: 3,700
- Sq. Ft. Source: Assessor
- Living Area: 3,084 Sq. Ft.
- Finished Above Grnd: 2,244 Sq. Ft.
- Finished Below Grnd: 840 Sq. Ft.
- Year Built: 2005
- Year Built Source: Assessor
Lot Features
- Lot Size (Acres): 1.01
- Lot Size (Sq. Ft.): 43,978
- Lot Size Source: Assessor
- Zoning: A1
Financial Considerations
- Price Per Sq. Ft.: $300.8
- Assessment Year: 2025
- City/TownTax Freq: Annually
- County Tax: $4,988
- County Tax Freq: Annually
- Tax w/Assessment: $593,500
- Tax Amount: $5,514
- Tax Year: 2025
- Terms: Standard Sale
- Tax Total Finished Sq. Ft.: 3084
Disclosures and Reports
- Ownership: Fee Simple
- Section: 2
- Lot Number: 65A
Listed by EXP Realty, LLC, Michael I Putnam
Sold by Samson Properties, Taylor Tolbert

Get Pre-Approved Today
Schools
Schools serving 8953 Round Top Rd
School District:Prince William County Public Schools
| Name | Grades | Distance |
|---|---|---|
Bennett Elementary School 8800 Old Dominion Drive, Manassas, VA 20110 | PK-5 | 1.9 mi |
Parkside Middle School 8602 Mathis Avenue, Manassas, VA 20110 | 6-8 | 4.8 mi |
Osbourn Park High School 8909 Euclid Avenue, Manassas, VA 20111 | 9-12 | 4.4 mi |
Disclaimer:
School attendance boundaries provided by ATTOM Data Solutions and are for reference only. Contact the school directly to verify enrollment eligibility.
Price & Sales History for 8953 Round Top Rd
Date
Details
Price
Change
Source
5/14/2026
Sold
$680,000
0.74%
MLS
4/15/2026
Listed
$675,000
—
MLS
Disclaimer: Historical sales information is derived from public records provided by the county offices. Information is not guaranteed and should be independently verified.
8953 Round Top Road, Manassas, VA 20112 (MLS# VAPW2116394) is a Single Family property that was sold at $680,000 on May 14, 2026. Want to learn more about 8953 Round Top Road? Do you have questions about finding other Single Family real estate for sale in Manassas? You can browse all Manassas real estate or contact a Coldwell Banker agent to request more information.