This is a carousel with tiles that activate property listing cards. Use the previous and next buttons to navigate.
1/1
$580,000
This is a carousel with tiles that activate property listing cards. Use the previous and next buttons to navigate.
1/1
Property Description
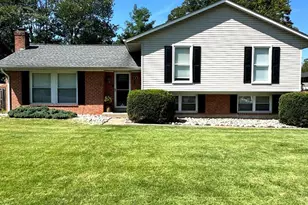
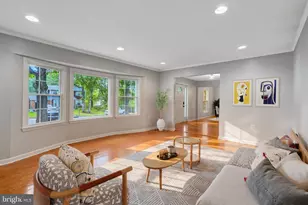
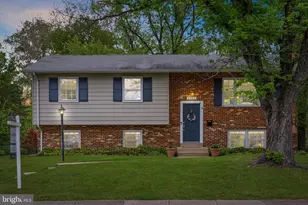
Discover the charm of this very well maintained and upgraded split foyer home nestled in the desirable Sudley neighborhood. With 4 spacious bedrooms and 2.5 bathrooms, this residence offers a perfect blend of comfort and functionality. Step inside to find a warm and inviting atmosphere, highlighted by gleaming hardwood floors and cozy carpeted areas. The traditional floor plan features a formal dining room, an eat-in kitchen with new cabinets and countertops. The heart of the home is the cozy family room, complete with a brick fireplace and a wood burning insert, perfect for those chilly evenings. Enjoy the convenience of modern appliances, including a built-in microwave, dishwasher, and electric oven/range, making meal prep a breeze. All baths have been remodeled . Outside, the expansive 0.42-acre lot is a true oasis, adorned with lush landscaping and a level yard that adjoins open space and public land, providing a serene backdrop for outdoor activities. The deck and patio are ideal for entertaining or simply enjoying the outdoors. Additional features include a renewed shed for extra storage. With a paved driveway and proximity to commuter options, this home is not just a place to live, but a place to thrive. Experience the perfect blend of comfort, style, and convenience in this delightful property. 2026 Improvements include: Architectural shingled roof, Kitchen remodel, Primary Bath remodeled, lower level Bath remodeled. 2025 include new deck with stairs, sliding glass door to deck. 2024 Sliding door lower level, Gutters. 2023 washer and dryer. 2022 heating and AC. 2021 Guest bath remodel. Talk about well maintained!
Full Property Details
Full Property Details for 9702 Dublin Dr
General
- Sold For: $580,000
- Taxes: $4,653 (2025)
- Status: Closed
- Type: Single Family
- Source: BrightMLSMidAtlantic
- MLS ID: VAPW2120286
- Added to Site: 49 day(s) ago
Interior
- Interior Features: Bathroom - Walk-In Shower, Breakfast Area, Built-Ins, Carpet, Ceiling Fan(s), Dining Area, Floor Plan - Traditional, Formal/Separate Dining Room, Kitchen - Eat-In, Kitchen - Table Space, Primary Bath(s), Stove - Wood, Upgraded Countertops, Window Treatments, Wood Floors
- Fireplace: Yes
- Number of Fireplaces: 1
- Fireplace(s): Brick, Insert, Wood
- Appliances: Built-In Microwave, Dishwasher, Disposal, Dryer - Electric, Freezer, Refrigerator, Oven/Range - Electric, Washer, Water Heater
- Flooring: Hardwood, Partially Carpeted
Rooms
Bathrooms
- Total Bathrooms: 3
- Full Bathrooms: 2
- Half Bathrooms: 1
- Main Floor Baths: 2
- Main - Full Baths: 2
- Lower Floor Baths: 1
- Lower - 1/2 Baths: 1
Bedrooms
- Total Bedrooms: 4
- Bedrooms Lower: 1
- Bedrooms Main & Up: 3
Other Rooms
- Laundry: Lower Floor
Exterior
- Exterior Features: Outbuilding(s), Sidewalks, Gutter System
- Porch/Patio/Deck: Deck(s), Patio(s)
Parking
- Total Spaces: 1
- Parking Features: Paved Driveway
- Parking Type: Driveway
Location
- County: PRINCE WILLIAM
- Subdivision: SUDLEY
- Driving Directions: I66 to Sudley Rd. towards Manassas to left Sudley Manor Dr. to left Dublin Dr. and 9702 on right.
School Information
- School District: Prince William County Public Schools
- Elementary School: Sudley
Heating & Cooling
- Central air: Yes
- Cooling Type: Ceiling Fan(s), Central A/C
- Cooling Fuel: Electric
- Heating Type: Forced Air
- Heating Fuel: Natural Gas
- Water Heater: Electric
Utilities
- Sewer: Public Sewer
- Water: Public
- Utility Description: Cable TV Available, Natural Gas Available
Structural Information
- Architectural Style: Split Foyer
- Structure Type: Detached
- Construction: Combination
- Basement: Yes
- Basement Desc.: Full
- Foundation: Block
- Roof: Architectural Shingle, Asphalt
- Walls/Ceilings: Dry Wall
- Doors: Sliding Glass, Insulated
- Stories Description: Lower 1, Main
- Square Feet: 2,366
- Sq. Ft. Source: Estimated
- Living Area: 2,018 Sq. Ft.
- Finished Above Grnd: 1,205 Sq. Ft.
- Finished Below Grnd: 813 Sq. Ft.
- Year Built: 1970
- Year Built Source: Estimated
- Property Condition: Very Good
Unit Information
Unit 1
- Bathrooms-Lower: 1
- Bedrooms-Lower: 1
Additional Structures
- Other Structures: Shed
Lot Features
- Property View: Garden/Lawn, City
- Lot Size (Acres): 0.42
- Lot Size (Sq. Ft.): 18,221
- Lot Size Source: Estimated
- Street/Road Desc.: Paved
- Zoning: RPC
- Lot Description: Adjoins - Open Space, Adjoins - Public Land, Landscaping, Level
- Fencing (Description): Chain Link
Financial Considerations
- Price Per Sq. Ft.: $477.18
- Assessment Year: 2025
- Tax w/Assessment: $461,500
- Tax Amount: $4,653
- Tax Year: 2025
- Terms: Standard Sale
Disclosures and Reports
- Ownership: Fee Simple
- Section: 3
- Lot Number: 1507
Listed by Century 21 Redwood Realty, LuVerne L Boes
Sold by Dynasty Realty, LLC, Bellenia Huamani

Get Pre-Approved Today
Schools
Schools serving 9702 Dublin Dr
School District:Prince William County Public Schools
| Name | Grades | Distance |
|---|---|---|
Sudley Elementary School 9744 Copeland Drive, Manassas, VA 20109 | PK-5 | 0.2 mi |
Unity Braxton Middle School 10100 Lomond Drive, Manassas, VA 20109 | 6-8 | 1 mi |
Unity Reed High School 8820 Rixlew Lane, Manassas, VA 20109 | 9-12 | 2.4 mi |
Disclaimer:
School attendance boundaries provided by ATTOM Data Solutions and are for reference only. Contact the school directly to verify enrollment eligibility.
Price & Sales History for 9702 Dublin Dr
Date
Details
Price
Change
Source
6/24/2026
Sold
$580,000
0.87%
MLS
5/22/2026
Listed
$575,000
—
MLS
Disclaimer: Historical sales information is derived from public records provided by the county offices. Information is not guaranteed and should be independently verified.
9702 Dublin Drive, Manassas, VA 20109 (MLS# VAPW2120286) is a Single Family property that was sold at $580,000 on June 24, 2026. Want to learn more about 9702 Dublin Drive? Do you have questions about finding other Single Family real estate for sale in Manassas? You can browse all Manassas real estate or contact a Coldwell Banker agent to request more information.