This is a carousel with tiles that activate property listing cards. Use the previous and next buttons to navigate.
1/1
$875,000
This is a carousel with tiles that activate property listing cards. Use the previous and next buttons to navigate.
1/1
Property Description
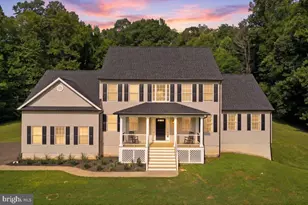
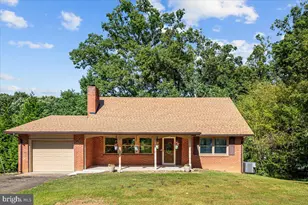
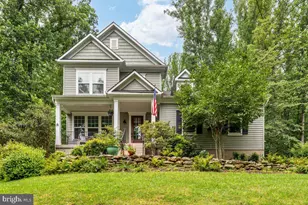
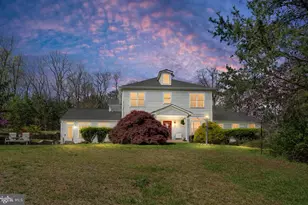
Set on over 5 beautiful acres, this property offers the kind of space and freedom that's getting harder to find. Three of those acres are newly fenced, creating secure, usable open land bordered by trees, while recently cleared areas broaden the vistas and expand the functional outdoor space. With open skies and peaceful views - and no HOA - this property offers the potential for a small farm, homestead, or simply room to live the way you choose. The main level features two spacious bedrooms, both with private en suite bathrooms and generously sized walk-in closets, offering comfort, storage, and privacy for homeowners and guests alike. Natural light fills the open floor plan, creating a warm and welcoming feel throughout. The large kitchen is built for gathering, complete with brand-new appliances, generous prep space, ample pantry storage, built-ins, and room for a large table where everyone can come together. Just off the kitchen, a versatile flex room offers additional living space and could easily be converted into a third main-level bedroom, home office, or guest suite. The finished lower level includes a third bedroom and full bath, along with expansive flexible space that offers exceptional versatility. Ideal for a home office, gym, workshop, or recreation area, this level also provides abundant storage and the benefit of its own entrance - making it well-suited for extended living or private guest quarters. Outdoor living is where this property truly shines. The screened porch overlooks the open acreage and connects seamlessly to a spacious 14x24 rear deck for grilling and entertaining. The newly paved circular driveway provides both convenience and impressive curb appeal. Major updates provide peace of mind, including a brand-new 35-year architectural shingle roof, new HVAC system, advanced water treatment system with UV plus added kitchen filtration, high-quality 22-mil LVP flooring on the main level, renovated baths, fresh paint, aluminum-wrapped porch pillars, covered gutters, upgraded garage door motors, and new fencing enclosing three acres. An oversized laundry room with custom organization and extra refrigerator adds everyday practicality. The Z-turn mower and gas snow blower both convey, making it easy to maintain your acreage year-round. Additional financial advantage: a VA assumable loan at 2.9% offers a rare opportunity for qualified buyers to secure an exceptionally low interest rate. Enjoy the privacy of country living while still benefiting from an easy commute to nearby schools and shopping. If you're looking for usable land, modern systems, and a move-in-ready home that offers both space and flexibility - including the option to expand bedroom count on the main level - this property delivers it all.
Full Property Details
Full Property Details for 10292 Cliff Mills Rd
General
- Sold For: $875,000
- Taxes: $6,614 (2025)
- Status: Closed
- Type: Single Family
- Source: BrightMLSMidAtlantic
- MLS ID: VAFQ2020574
- Added to Site: 54 day(s) ago
Interior
- Rooms/Areas: Living Room, Dining Room, Primary Bedroom, Bedroom 2, Bedroom 3, Kitchen, Family Room, Foyer, Laundry, Storage Room, Bathroom 2, Bathroom 3, Bonus Room, Primary Bathroom, Half Bath, Screened Porch
- Interior Features: Ceiling Fan(s), Window Treatments, Water Treat System, Bathroom - Soaking Tub, Bathroom - Stall Shower, Bathroom - Tub Shower, Breakfast Area, Dining Area, Entry Level Bedroom, Family Room Off Kitchen, Pantry, Primary Bath(s), Wainscotting, Walk-in Closet(s)
- Appliances: Built-In Microwave, Cooktop, Dishwasher, Refrigerator, Icemaker, Oven - Wall
Rooms
Bathrooms
- Total Bathrooms: 4
- Full Bathrooms: 3
- Half Bathrooms: 1
- Main Floor Baths: 3
- Main - Full Baths: 2
- Main - 1/2 Baths: 1
- Lower Floor Baths: 1
- Lower - Full Baths: 1
Bedrooms
- Total Bedrooms: 3
- Bedrooms Lower: 1
- Bedrooms Main & Up: 2
Other Rooms
- Laundry: Has Laundry, Dryer In Unit, Washer In Unit
Exterior
- Exterior Features: Exterior Lighting
- Porch/Patio/Deck: Screened, Porch(es), Deck(s)
Parking
- Garage: Yes
- Garage Spaces: 2
- Total Spaces: 2
- Parking Features: Asphalt Driveway, Circular Driveway
- Parking Type: Driveway, Attached Garage
- Garage Description: Garage Door Opener, Garage - Side Entry
Location
- County: FAUQUIER
- Driving Directions: GPS
School Information
- School District: Fauquier County Public Schools
- Elementary School: W.G. Coleman
- Middle School: Marshall
- High School: Fauquier
Heating & Cooling
- Central air: Yes
- Cooling Type: Central A/C
- Cooling Fuel: Electric
- Heating Type: Heat Pump(s)
- Heating Fuel: Electric
- Water Heater: Electric
Utilities
- Sewer: Septic Exists
- Water: Private, Well
Structural Information
- Architectural Style: Ranch/Rambler
- Structure Type: Detached
- Construction: Vinyl Siding
- Basement: Yes
- Basement Desc.: Fully Finished
- Foundation: Permanent
- Roof: Architectural Shingle
- Windows: Screens
- Stories Description: Lower 1, Main
- Square Feet: 4,544
- Sq. Ft. Source: Assessor
- Living Area: 4,544 Sq. Ft.
- Finished Above Grnd: 2,604 Sq. Ft.
- Finished Below Grnd: 1,940 Sq. Ft.
- Year Built: 1999
- Year Built Source: Assessor
Unit Information
Unit 1
- Bathrooms-Lower: 1
- Bedrooms-Lower: 1
Lot Features
- Lot Size (Acres): 5.29
- Lot Size (Sq. Ft.): 230,520
- Lot Size Source: Assessor
- Zoning: RA
- Lot Description: Cleared, Front Yard, SideYard(s), Level, Rear Yard
- Fencing (Description): Rear, Fully
Financial Considerations
- Price Per Sq. Ft.: $353.26
- Assessment Year: 2025
- City/TownTax Freq: Annually
- County Tax: $5,322
- County Tax Freq: Annually
- Tax w/Assessment: $684,000
- Tax Amount: $6,614
- Tax Year: 2025
- Terms: Standard Sale
- Tax Total Finished Sq. Ft.: 4544
Disclosures and Reports
- Ownership: Fee Simple
- Lot Number: 1
Listed by Samson Properties, Carolyn Young and Samson Properties, Lisa A. Bergman
Sold by EXP Realty, LLC, Ryan Castillo Quezon

Get Pre-Approved Today
Schools
Schools serving 10292 Cliff Mills Rd
School District:Fauquier County Public Schools
| Name | Grades | Distance |
|---|---|---|
W.G. Coleman Elementary School 4096 Zulla Road, Marshall, VA 20115 | PK-5 | 10.7 mi |
Marshall Middle School 4048 Zulla Road, Marshall, VA 20115 | 6-8 | 10.9 mi |
Fauquier High School 705 Waterloo Road, Warrenton, VA 20186 | 9-12 | 6.3 mi |
Disclaimer:
School attendance boundaries provided by ATTOM Data Solutions and are for reference only. Contact the school directly to verify enrollment eligibility.
Price & Sales History for 10292 Cliff Mills Rd
Date
Details
Price
Change
Source
5/22/2026
Sold
$875,000
-4.88%
MLS
4/03/2026
Listed
$919,900
—
MLS
Disclaimer: Historical sales information is derived from public records provided by the county offices. Information is not guaranteed and should be independently verified.
10292 Cliff Mills Road, Marshall, VA 20115 (MLS# VAFQ2020574) is a Single Family property that was sold at $875,000 on May 22, 2026. Want to learn more about 10292 Cliff Mills Road? Do you have questions about finding other Single Family real estate for sale in Marshall? You can browse all Marshall real estate or contact a Coldwell Banker agent to request more information.