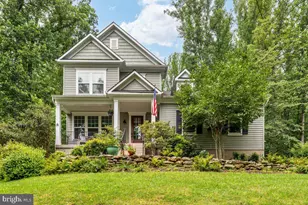
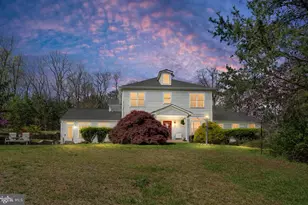
Full Property Details for 6246 John Barton Payne Rd
General
- Sold For: $860,000
- Taxes: $5,548 (2025)
- Status: Closed
- Type: Single Family
- Source: BrightMLSMidAtlantic
- MLS ID: VAFQ2020616
- Added to Site: 193 day(s) ago
Interior
- Number of Rooms: 14
- Rooms/Areas: Living Room, Bedroom 2, Bedroom 3, Kitchen, Family Room, Bedroom 1, Exercise Room, Laundry, Utility Room, Bathroom 1, Bathroom 2, Bonus Room
- Interior Features: Bathroom - Stall Shower, Bathroom - Tub Shower, Breakfast Area, Built-Ins, Carpet, Ceiling Fan(s), Combination Dining/Living, Crown Moldings, Entry Level Bedroom, Kitchen - Island, Recessed Lighting, Upgraded Countertops, Walk-in Closet(s), Wood Floors
- Fireplace: Yes
- Number of Fireplaces: 1
- Fireplace(s): Wood, Stone
- Appliances: Built-In Microwave, Built-In Range, Dishwasher, Dryer - Electric, Icemaker, Oven - Wall, Oven/Range - Gas, Refrigerator, Washer, Water Heater
- Flooring: Wood, Carpet, Ceramic Tile
Rooms
- Total Bathrooms: 3
- Full Bathrooms: 3
- Main Floor Baths: 2
- Main - Full Baths: 2
- Lower Floor Baths: 1
- Lower - Full Baths: 1
- Total Bedrooms: 4
- Bedrooms Lower: 1
- Bedrooms Main & Up: 3
Additional Information
- Pool: Yes
- Private Pool: Yes
- Pool Description: Above Ground, Fenced, Vinyl
- Security/Safety: Surveillance Sys
- Equipment: See Remarks
Exterior
- Exterior Features: Awning(s), Extensive Hardscape, Exterior Lighting, Gutter System, Satellite Dish, Secure Storage
- Porch/Patio/Deck: Deck(s), Patio(s), Wrap Around
Parking
- Garage: Yes
- Garage Spaces: 4
- Total Spaces: 10
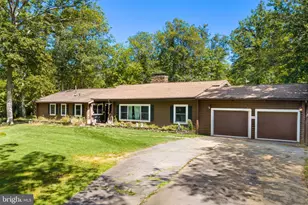
- Parking Type: Attached Garage, Detached Garage, Driveway
- Garage Description: Garage - Side Entry, Garage Door Opener, Inside Access
Location
- County: FAUQUIER
- Driving Directions: Wilson or Leeds Manor Rd to John Barton Payne Rd.
School Information
- School District: Fauquier County Public Schools
Community
- Pets Allowed: Yes
- Pets: No Pet Restrictions
Heating & Cooling
- Central air: Yes
- Cooling Type: Central A/C
- Cooling Fuel: Electric
- Heating Type: Forced Air
- Heating Fuel: Electric
- Water Heater: Electric
Utilities
- Sewer: Gravity Sept Fld, Private Septic Tank
- Water: Well
- Utility Description: Electric Available, Propane, Other
Structural Information
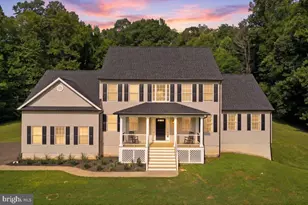
- Architectural Style: Chalet
- Structure Type: Detached
- Builder: Licking Valley Construction Co.
- Model: Custom-built
- Construction: Stick Built
- Basement: Yes
- Basement Desc.: Fully Finished
- Foundation: Concrete Perimeter
- Roof: Asphalt
- Windows: Casement, Double Pane, Screens
- Entry Floor Number: 2
- Stories Description: Lower 1, Main, Upper 1
- Square Feet: 2,767
- Sq. Ft. Source: Estimated
- Living Area: 2,767 Sq. Ft.
- Finished Above Grnd: 1,836 Sq. Ft.
- Finished Below Grnd: 931 Sq. Ft.
- Basement Finished: 95%
- Year Built: 2013
- Year Built Source: Estimated
- Property Condition: Excellent
Unit Information
- Bathrooms-Lower: 1
- Bedrooms-Lower: 1
Additional Structures
- Other Structures: 2nd Garage, Other
Lot Features
- Property View: Trees/Woods, Mountain
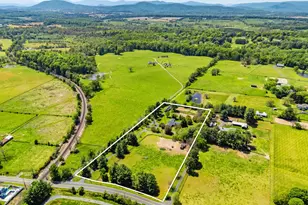
- Lot Size (Acres): 5.98
- Lot Size (Sq. Ft.): 260,489
- Lot Size Source: Estimated
- Street/Road Desc.: Paved
- Zoning: RESIDENTIAL
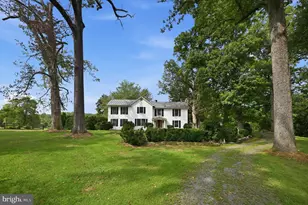
- Lot Description: Backs to Trees, Rural, Stream/Creek
Financial Considerations
- Price Per Sq. Ft.: $476.58
- Assessment Year: 2025
- Tax w/Assessment: $573,800
- Tax Amount: $5,548
- Tax Year: 2025
- Terms: Third Party Approval
Disclosures and Reports
- Ownership: Fee Simple
- Inclusions: pool, pool equipment, detached garage, shipping container
Listed by TTR Sotheby's International Realty, Eric Matthew Diello
Sold by Pearson Smith Realty LLC, Brittney Hunt