This is a carousel with tiles that activate property listing cards. Use the previous and next buttons to navigate.
1/1
$940,000
This is a carousel with tiles that activate property listing cards. Use the previous and next buttons to navigate.
1/1
Property Description
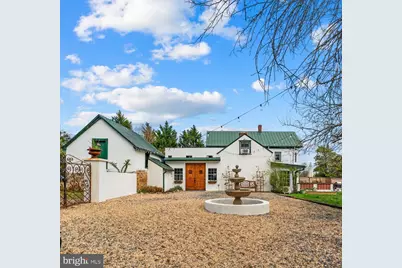
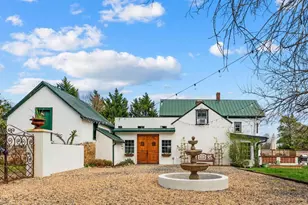
Enter through wrought iron gates into a private gravel courtyard centered by a tiered stone fountain, where wood front doors framed by pear trees welcome you to this European-inspired farmhouse set on just over 2.5 acres in Marshall, VA. Perfectly located just across from Northern Fauquier Park, and minutes to I-66, downtown Marshall, Middleburg, and The Plains. Offering 3 bedrooms, 2.5 baths, a pool, and a detached office/studio for added flexibility, with nearly fully fenced grounds, fully useable acreage, and the ability for animals. Inside, original stone, exposed beams, and hardwood floors across the first two levels are complemented by artisan tilework and chandeliers imported from France. The kitchen is anchored by original stone walls and exposed beams overhead, centered around a warm wood island. GE Cafe appliances and light stone countertops blend seamlessly with custom cabinetry, while a deep farmhouse sink looks out over the dining room. Every detail, from the patina of the wood to the artisan tile underfoot, grounds the space in both function and beauty. Just off the kitchen, a pantry/bread kitchen adds old world charm and utility with butcher block counters and open shelving. Just off the dining room, a spiral staircase leads to the rooftop deck for inviting slow evenings under the stars. A sunroom with Spanish tile floors and fully opening glass doors extends living seamlessly to the pool and patio, where planter boxes line the space-creating a true gardener and chef's haven, perfect for fresh herbs, seasonal blooms, and outdoor dining. Additional features include a finished attic, office space, a duck run, and two run in sheds. Major systems have been updated within the last two years, including appliances, a water filtration system, and a tankless hot water heater.
Full Property Details
Full Property Details for 4094 Whiting Rd
General
- Sold For: $940,000
- Taxes: $4,104 (2025)
- Status: Closed
- Type: Single Family
- Source: BrightMLSMidAtlantic
- MLS ID: VAFQ2021244
- Added to Site: 93 day(s) ago
Interior
- Number of Rooms: 12
- Rooms/Areas: Living Room, Dining Room, Primary Bedroom, Bedroom 2, Foyer, Bedroom 1, Sun/Florida Room, Office, Bathroom 1, Attic, Primary Bathroom, Half Bath
- Interior Features: Exposed Beams, Family Room Off Kitchen, Entry Level Bedroom, Wood Floors, Window Treatments, Water Treat System, Upgraded Countertops, Pantry, Kitchen - Gourmet, Dining Area, Crown Moldings, Attic
- Fireplace: Yes
- Number of Fireplaces: 1
- Fireplace(s): Non-Functioning
- Flooring: Hardwood, Tile/Brick
Rooms
Bathrooms
- Total Bathrooms: 3
- Full Bathrooms: 2
- Half Bathrooms: 1
- Upper Floor Baths: 1
- Upper - Full Baths: 1
- Main Floor Baths: 2
- Main - Full Baths: 1
- Main - 1/2 Baths: 1
Bedrooms
- Total Bedrooms: 3
- Bedrooms Upper: 2
- Bedrooms Main & Up: 1
Other Rooms
- Laundry: Has Laundry
Additional Information
- Pool: Yes
- Private Pool: Yes
- Pool Description: In Ground
Exterior
- Exterior Features: Roof Deck, Water Fountains
- Porch/Patio/Deck: Patio(s), Deck(s)
Parking
- Parking Type: Parking Lot
Location
- County: FAUQUIER
- Subdivision: MARSHALL, VA
- Driving Directions: From 55 turn onto the northern part of Whiting Rd, property on the left.
- Direction Faces: West
School Information
- School District: Fauquier County Public Schools
Community
- Pets Allowed: Yes
- Pets: No Pet Restrictions
Heating & Cooling
- Cooling Type: Ductless/Mini-Split
- Cooling Fuel: Electric
- Heating Type: Wall Unit, Heat Pump(s)
- Heating Fuel: Electric
- Water Heater: Tankless
Utilities
- Sewer: On Site Septic
- Water: Well
Structural Information
- Architectural Style: Farmhouse/National Folk
- Structure Type: Detached
- Construction: Combination
- Foundation: Stone, Concrete Perimeter
- Roof: Metal
- Doors: Double Entry, Sliding Glass
- Stories Description: Main, Upper 1, Upper 2
- Square Feet: 3,609
- Sq. Ft. Source: Estimated
- Living Area: 3,609 Sq. Ft.
- Finished Above Grnd: 3,609 Sq. Ft.
- Year Built: 1900
- Year Built Source: Estimated
Additional Structures
- Other Structures: Office/Studio
Lot Features
- Lot Size (Acres): 2.54
- Lot Size (Sq. Ft.): 110,642
- Lot Size Source: Estimated
- Zoning: R1
Financial Considerations
- Price Per Sq. Ft.: $263.23
- Tax w/Assessment: $424,400
- Tax Amount: $4,104
- Tax Year: 2025
- Terms: Standard Sale
Disclosures and Reports
- Ownership: Fee Simple
- Lot Number: 1B
Listed by Corcoran McEnearney, Megan Derby and Corcoran McEnearney, Joseph S Langenberg
Sold by Century 21 Redwood Realty, Dawn E Tollus

Get Pre-Approved Today
Schools
Schools serving 4094 Whiting Rd
School District:Fauquier County Public Schools
| Name | Grades | Distance |
|---|---|---|
Claude Thompson Elementary School 3284 Rectortown Road, Marshall, VA 20115 | PK-5 | 2.9 mi |
Marshall Middle School 4048 Zulla Road, Marshall, VA 20115 | 6-8 | 0.8 mi |
Fauquier High School 705 Waterloo Road, Warrenton, VA 20186 | 9-12 | 10.4 mi |
Disclaimer:
School attendance boundaries provided by ATTOM Data Solutions and are for reference only. Contact the school directly to verify enrollment eligibility.
Price & Sales History for 4094 Whiting Rd
Date
Details
Price
Change
Source
6/10/2026
Sold
$940,000
-1.05%
MLS
4/10/2026
Listed
$950,000
—
MLS
Disclaimer: Historical sales information is derived from public records provided by the county offices. Information is not guaranteed and should be independently verified.
4094 Whiting Road, Marshall, VA 20115 (MLS# VAFQ2021244) is a Single Family property that was sold at $940,000 on June 10, 2026. Want to learn more about 4094 Whiting Road? Do you have questions about finding other Single Family real estate for sale in Marshall? You can browse all Marshall real estate or contact a Coldwell Banker agent to request more information.