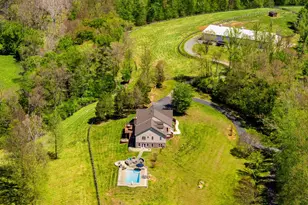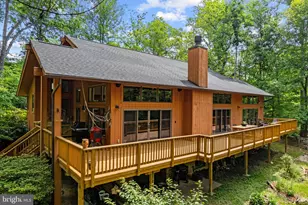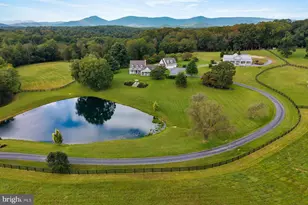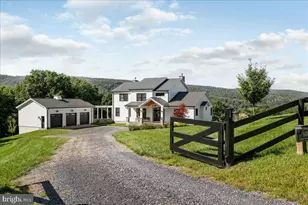
This is a carousel with tiles that activate property listing cards. Use the previous and next buttons to navigate.
$2,450,000 Coming Soon
This is a carousel with tiles that activate property listing cards. Use the previous and next buttons to navigate.
Full Property Details for 8080 Dulins Ford Rd
General
- Price: $2,450,000
- Taxes: $5,620 (2025)
- Status: Coming Soon
- Type: Single Family
- Source: BrightMLSMidAtlantic
- MLS ID: VAFQ2024134
- Updated: 10/6/2026
- Added to Site: 5 day(s) ago
- Expected Market Date: 10/15/2026
Interior
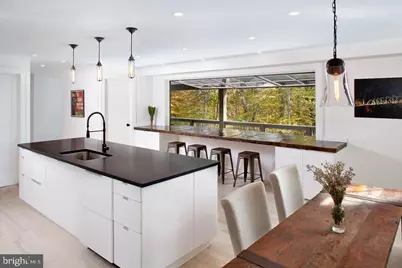
- Interior Features: Combination Kitchen/Dining, Floor Plan - Open, Kitchen - Island, Upgraded Countertops, Wood Floors
- Fireplace: Yes
- Number of Fireplaces: 1
- Fireplace(s): Wood
- Appliances: Built-In Microwave, Dryer, Washer, Cooktop, Dishwasher, Disposal, Refrigerator, Icemaker, Oven - Wall
- Flooring: Hardwood
Rooms
Bathrooms
- Total Bathrooms: 3
- Full Bathrooms: 3
- Upper Floor Baths: 2
- Upper - Full Baths: 2
- Main Floor Baths: 1
- Main - Full Baths: 1
Bedrooms
- Total Bedrooms: 4
- Bedrooms Upper: 3
- Bedrooms Main & Up: 1
Exterior
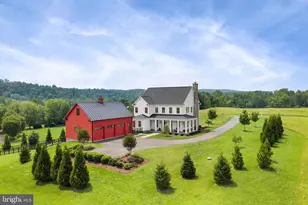
- Exterior Features: Flood Lights, Outbuilding(s)
- Porch/Patio/Deck: Balcony, Deck(s), Porch(es)
Parking
- Parking Type: Driveway, Off Street
Location
- County: FAUQUIER
- Driving Directions: Warrenton: West on Rte. 211 approx. 5 miles to right on Leeds Manor Road (Rte. 688) to left on Dulins Ford road to property on right Near end of road.
- Location Details: River
- Agricultural Dist: Marshall
School Information
- School District: Fauquier County Public Schools
Heating & Cooling
- Central air: Yes
- Cooling Type: Central A/C, Ceiling Fan(s)
- Cooling Fuel: Electric
- Heating Type: Heat Pump(s), Forced Air
- Heating Fuel: Electric, Propane - Leased
- Water Heater: Electric, Tankless
Utilities
- Sewer: On Site Septic
- Water: Well
- Utility Description: Electric Available, Propane
Structural Information
- Architectural Style: Other
- Structure Type: Detached
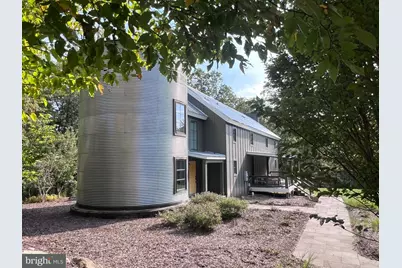
- Construction: Wood Siding
- Foundation: Concrete Perimeter
- Roof: Metal
- Stories Description: Main, Upper 1
- Square Feet: 2,380
- Sq. Ft. Source: Assessor
- Living Area: 2,380 Sq. Ft.
- Finished Above Grnd: 2,380 Sq. Ft.
- Year Built: 2015
- Year Built Source: Assessor
- Property Condition: Very Good
Additional Structures
- Other Structures: Garage(s), Other
Lot Features
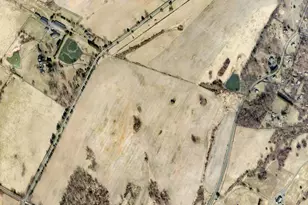
- Property View: Garden/Lawn, River, Trees/Woods
- Lot Size (Acres): 89.81
- Lot Size (Sq. Ft.): 3,912,341
- Lot Size Source: Assessor
- Street/Road Desc.: Gravel
- Zoning: RA
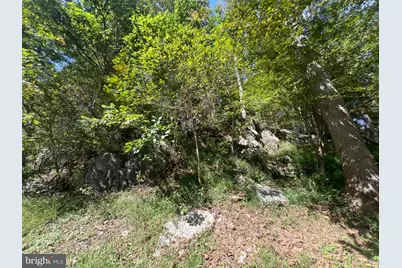
- Lot Description: Trees/Wooded, Rural, Secluded, Stream/Creek
Water Features
- Water Front: Yes
- Water View: Yes
- Navigable Water: Yes
- Water Access: Yes
- Water Access Desc: Canoe/Kayak, Fishing Allowed, Private Access
- Water Front Type: River
- Water Front Name: Rappahannock River
Financial Considerations
- Price Per Sq. Ft.: $1,029.41
- Assessment Year: 2026
- City/TownTax Freq: Annually
- County Tax: $4,522
- County Tax Freq: Annually
- Tax w/Assessment: $851,800
- Tax Amount: $5,620
- Tax Year: 2025
- Tax Total Finished Sq. Ft.: 2380
Disclosures and Reports
- Ownership: Fee Simple
Listed by Allen Real Estate, Tray Allen and Allen Real Estate, Joseph K Allen Jr.
Schools serving 8080 Dulins Ford Rd
| Name | Grades | Distance |
|---|---|---|
James G. Brumfield Elementary School 550 Alwington Boulevard, Warrenton, VA 20186 | PK-5 | 7.4 mi |
W.C. Taylor Middle School 350 East Shirley Avenue, Warrenton, VA 20186 | 6-8 | 7.5 mi |
Fauquier High School 705 Waterloo Road, Warrenton, VA 20186 | 9-12 | 6.5 mi |
Price & Sales History for 8080 Dulins Ford Rd
Tax History for 8080 Dulins Ford Rd
Estimate the Cost for 8080 Dulins Ford Rd
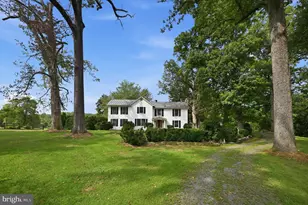
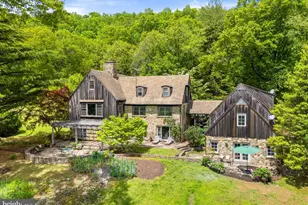
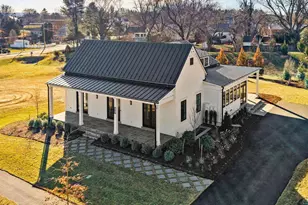
8080 Dulins Ford Road, Marshall, VA 20115 (MLS# VAFQ2024134) is a Single Family property with 4 bedrooms and 3 full bathrooms. 8080 Dulins Ford Road is currently listed for $2,450,000 and was received on October 06, 2026. Want to learn more about 8080 Dulins Ford Road? Do you have questions about finding other Single Family real estate for sale in Marshall? You can browse all Marshall real estate or contact a Coldwell Banker agent to request more information.