Full Property Details for 9491 Walsingham Ln
General
- Price: $1,299,000
- Taxes: $8,371 (2025)
- Status: Active
- Type: Farm Single-Family
- Source: BrightMLSMidAtlantic
- MLS ID: VAFQ2023240
- Updated: 9/12/2026
- Added to Site: 54 day(s) ago
Interior
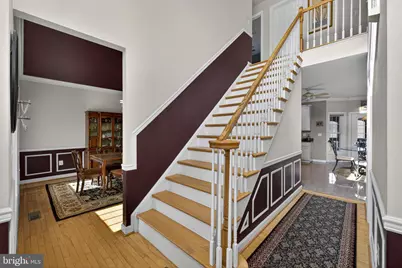
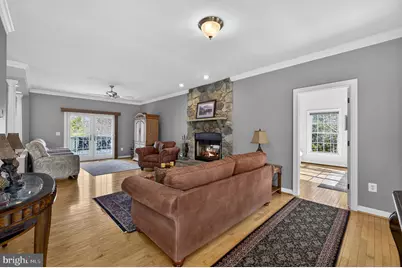
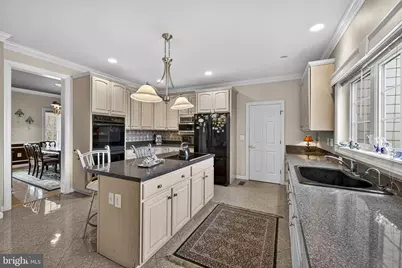
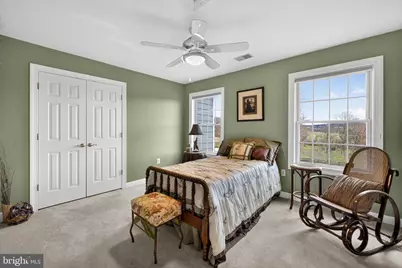
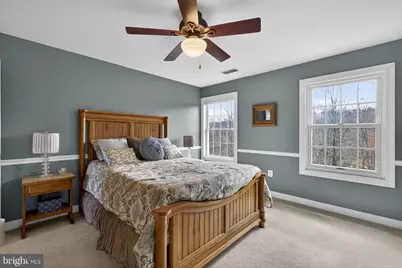
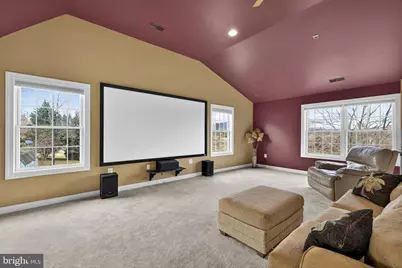
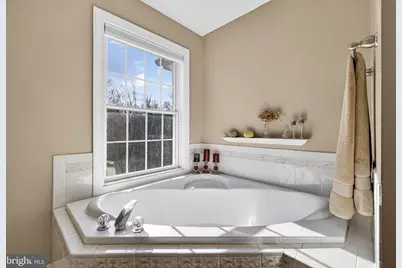
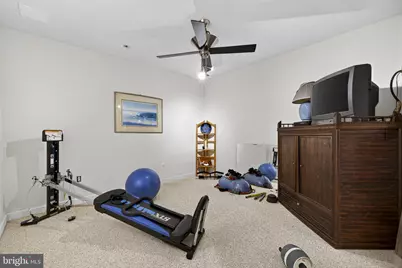
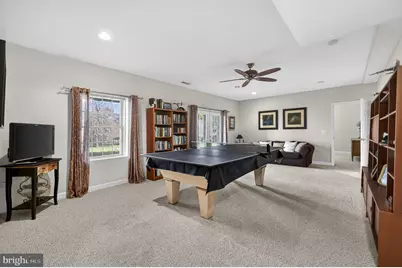
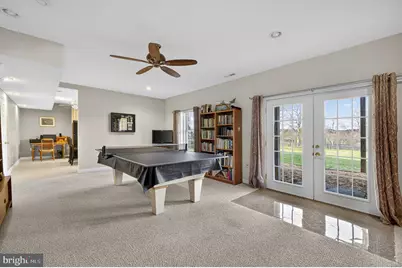
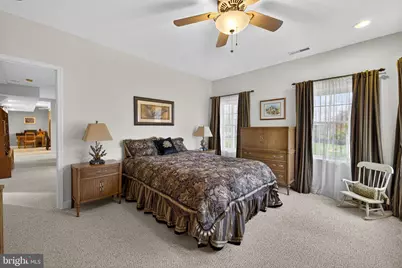
- Rooms/Areas: Dining Room, Bedroom 2, Bedroom 3, Bedroom 4, Kitchen, Family Room, Den, Foyer, Exercise Room, Recreation Room, Media Room
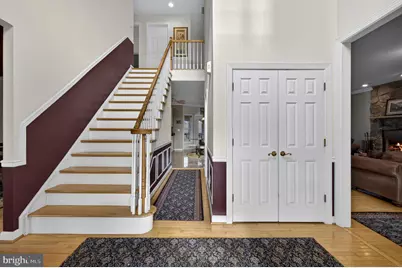
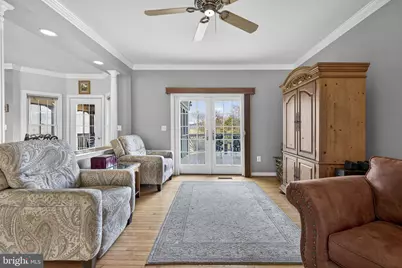
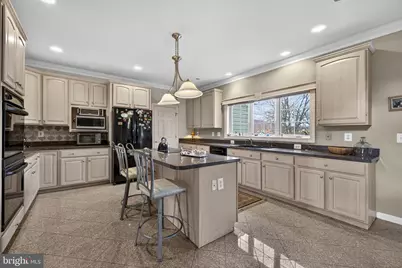
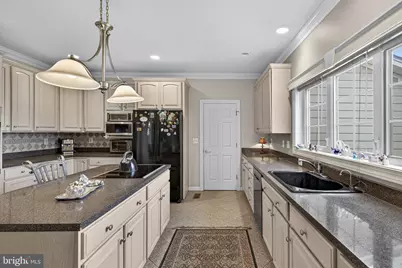
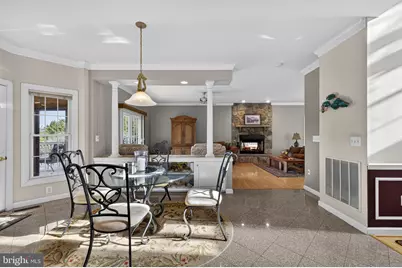
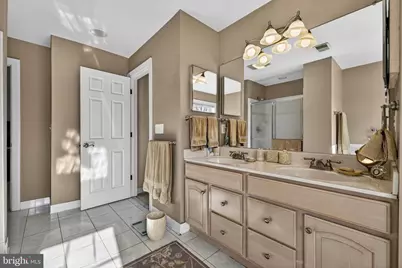
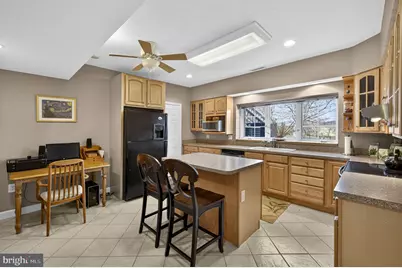
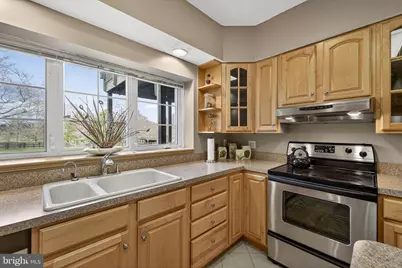
- Interior Features: 2nd Kitchen, Attic, Bar, Breakfast Area, Carpet, Ceiling Fan(s), Crown Moldings, Entry Level Bedroom, Family Room Off Kitchen, Floor Plan - Traditional, Kitchen - Eat-In, Kitchen - Gourmet, Kitchen - Island, Kitchen - Table Space, Primary Bath(s), Walk-in Closet(s), Water Treat System, Wet/Dry Bar, Window Treatments, Wood Floors
- Fireplace: Yes
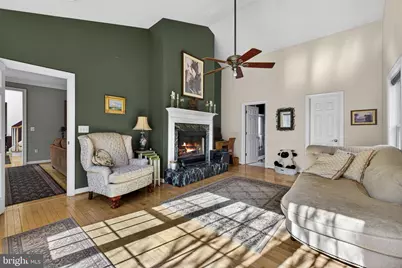
- Number of Fireplaces: 2
- Fireplace(s): Double Sided, Mantel(s), Stone, Wood
- Appliances: Cooktop, Cooktop - Down Draft, Built-In Microwave, Dryer, Exhaust Fan, Extra Refrigerator/Freezer, Humidifier, Icemaker, Microwave, Oven - Wall, Refrigerator, Stove, Washer
- Flooring: Carpet, Tile/Brick, Wood
Rooms
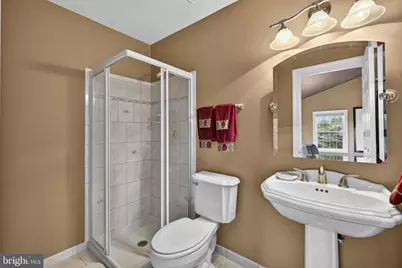
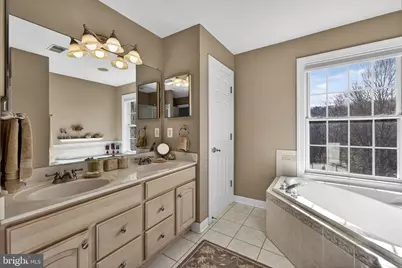
- Total Bathrooms: 6
- Full Bathrooms: 5
- Half Bathrooms: 1
- Upper Floor Baths: 3
- Upper - Full Baths: 3
- Main Floor Baths: 2
- Main - Full Baths: 1
- Main - 1/2 Baths: 1
- Lower Floor Baths: 1
- Lower - Full Baths: 1
- Total Bedrooms: 4
- Bedrooms Upper: 3
- Bedrooms Lower: 1
- Laundry: Basement, Lower Floor
Exterior
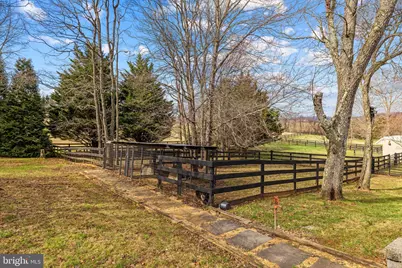
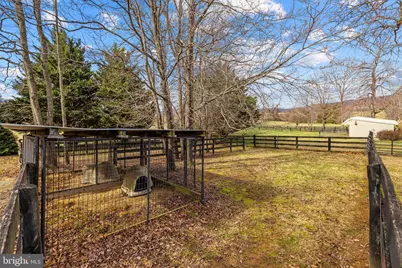
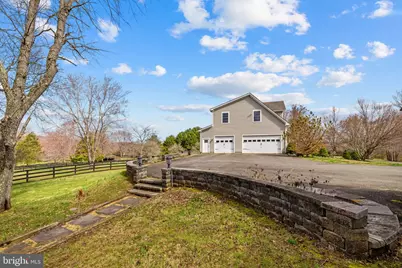
- Exterior Features: Exterior Lighting, Satellite Dish, Sidewalks, Stone Retaining Walls, Kennels, Outbuilding(s)
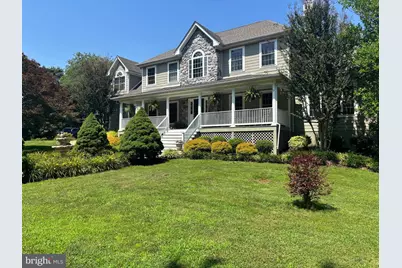
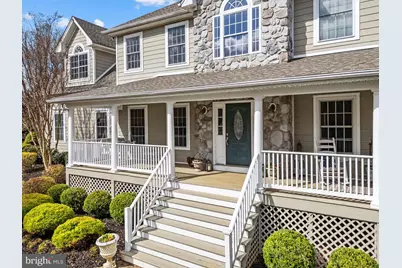
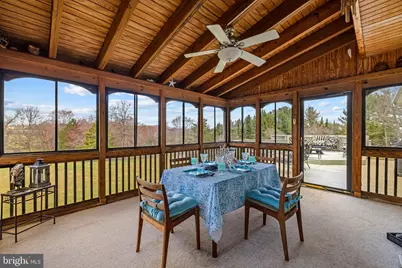
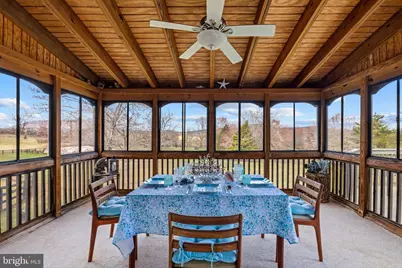
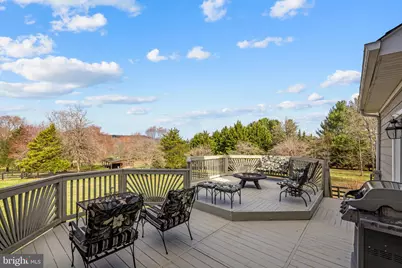
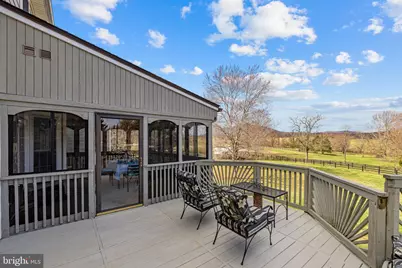
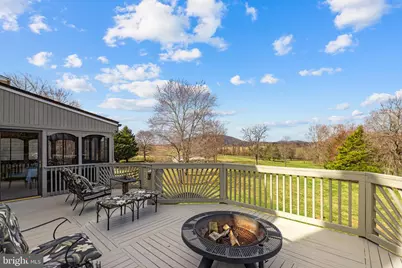
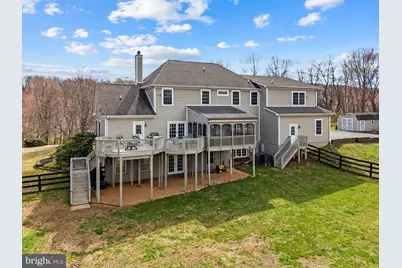
- Porch/Patio/Deck: Deck(s), Porch(es), Screened
Parking
- Garage: Yes
- Garage Spaces: 3
- Total Spaces: 3
- Parking Features: Asphalt Driveway, Paved Driveway, Paved Parking
- Parking Type: Attached Garage, Driveway
- Garage Description: Garage - Side Entry, Garage Door Opener, Oversized
Location
- County: FAUQUIER
- Driving Directions: Route 66 West to Exit 27, left on Free State Road, right on Crest Hill Road for 2.5 miles, right on Walsingham Lane to the end of road.
- Direction Faces: East
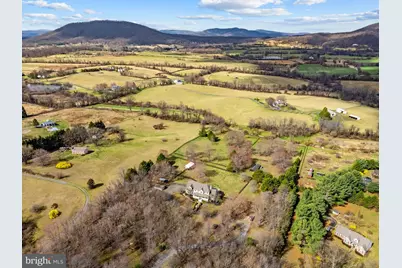
- Location Details: Rural
School Information
- School District: Fauquier County Public Schools
Heating & Cooling
- Central air: Yes
- Cooling Type: Ceiling Fan(s), Central A/C, Heat Pump(s)
- Cooling Fuel: Electric
- Heating Type: Forced Air, Heat Pump(s)
- Heating Fuel: Propane - Leased
- Water Heater: Propane
Utilities
- Sewer: Septic = # of BR
- Water: Well
- Utility Description: Multiple Phone Lines
Structural Information
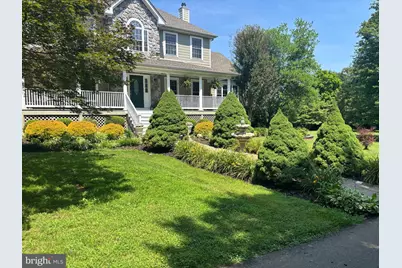
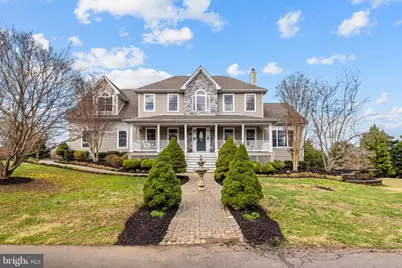
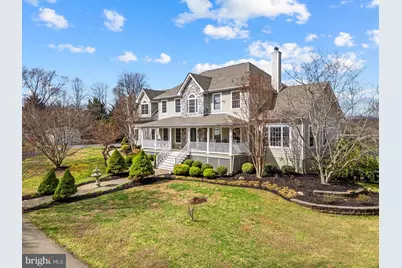
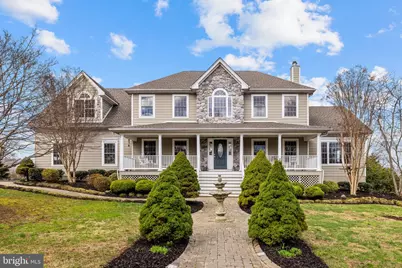
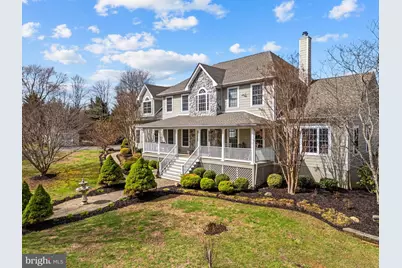
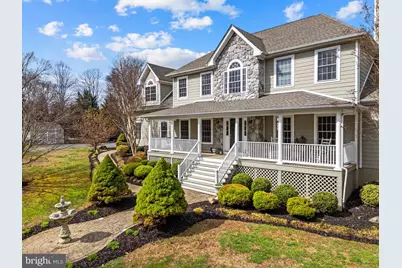
- Architectural Style: Colonial
- Structure Type: Detached
- Construction: HardiPlank Type, Stone
- Basement: Yes
- Basement Entrance: Yes
- Basement Desc.: Connecting Stairway, Daylight, Partial, Full, Fully Finished, Heated, Improved, Interior Access, Outside Entrance, Rear Entrance, Walkout Level, Windows
- Foundation: Block
- Roof: Architectural Shingle
- Walls/Ceilings: 2 Story Ceilings, 9'+ Ceilings, Dry Wall, Tray Ceilin
- Windows: Double Pane
- Doors: French
- Stories Description: Lower 1, Main, Upper 1
- Square Feet: 5,224
- Sq. Ft. Source: Assessor
- Living Area: 5,112 Sq. Ft.
- Finished Above Grnd: 3,612 Sq. Ft.
- Finished Below Grnd: 1,500 Sq. Ft.
- Year Built: 2001
- Year Built Source: Assessor
- Property Condition: Excellent
Unit Information
- Bathrooms-Lower: 1
- Bedrooms-Lower: 1
Additional Structures
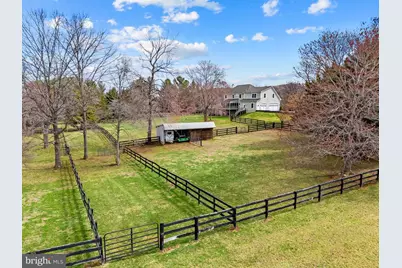
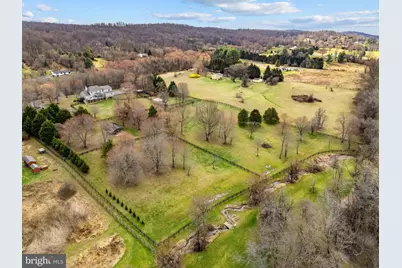
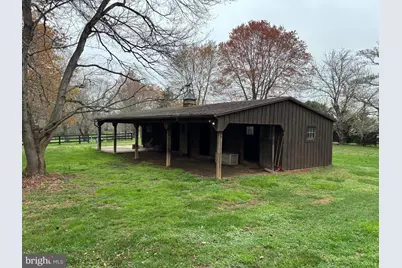
- Other Structures: Barn/Stable, Horse Stable, Run-in Shed, Wood/Metal Shed
Lot Features
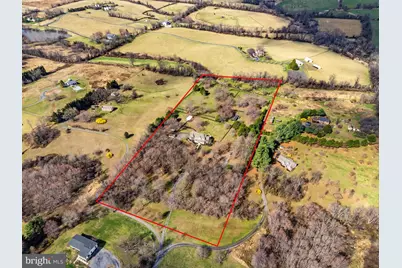
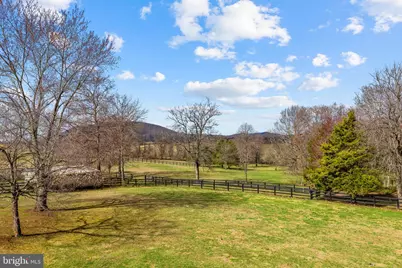
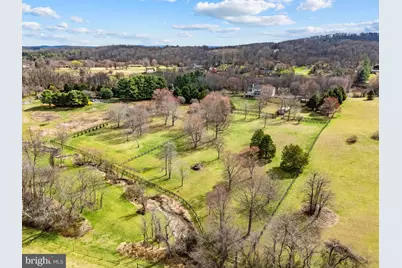
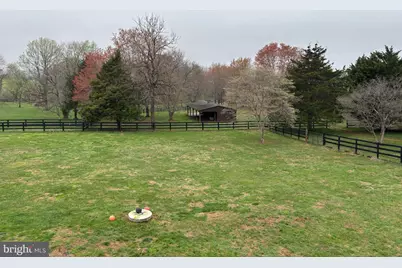
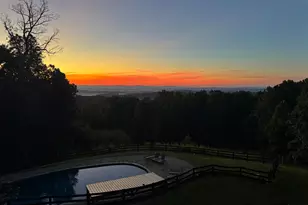
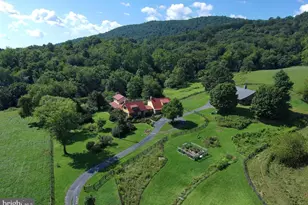
- Property View: Creek/Stream, Mountain, Pasture, Trees/Woods
- Lot Size (Acres): 10.92
- Lot Size (Sq. Ft.): 475,501
- Lot Size Source: Assessor
- Street/Road Desc.: Gravel
- Zoning: RA
- Lot Description: Cleared, Front Yard, Landscaping, No Thru Street, Partly Wooded, Private, Rear Yard, Rural, SideYard(s), Stream/Creek, Trees/Wooded
- Fencing (Description): Board
- Farm Description: Shed(s)
Water Features
Financial Considerations
- Price Per Sq. Ft.: $359.63
- Assessment Year: 2025
- Tax w/Assessment: $865,700
- Tax Amount: $8,371
- Tax Year: 2025
Disclosures and Reports
Listed by Sheridan-MacMahon Ltd., Paul E. MacMahon and Sheridan-MacMahon Ltd., Brian MacMahon