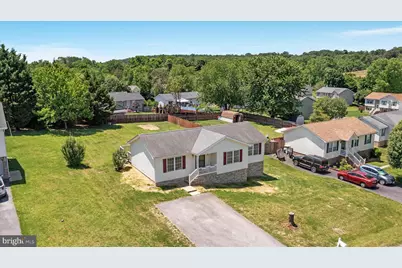
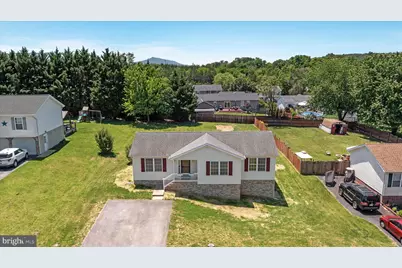
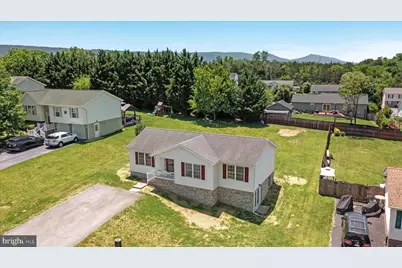
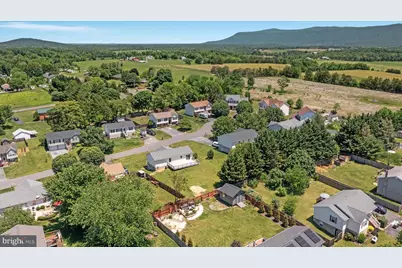
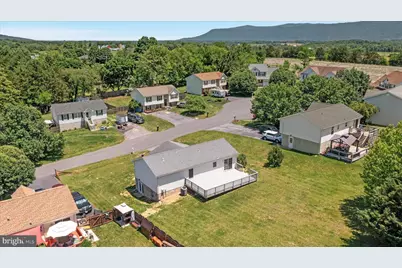
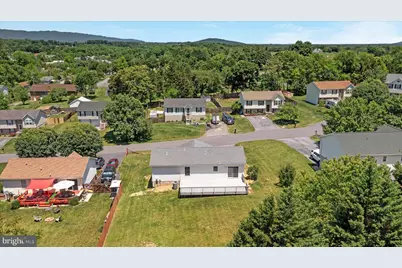
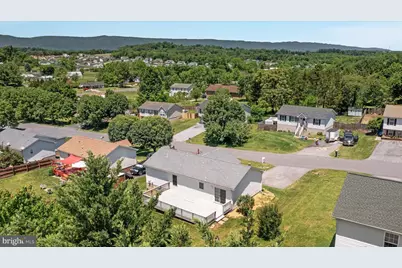
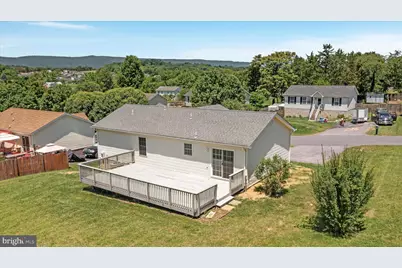
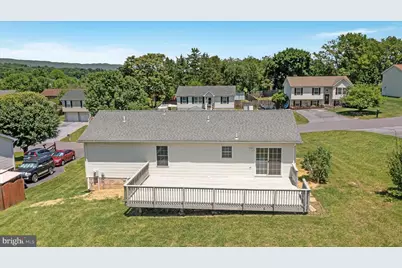
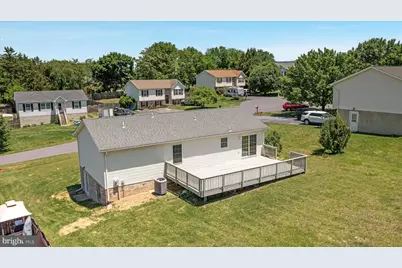
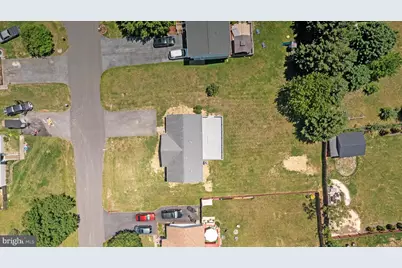
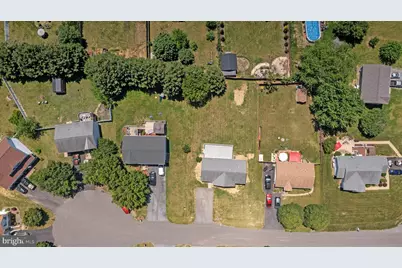
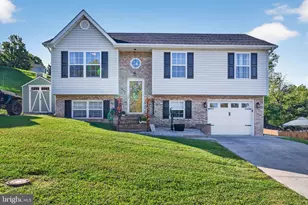
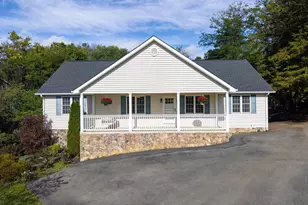
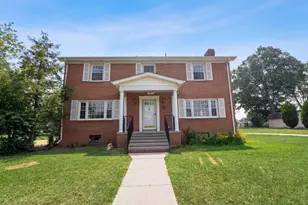
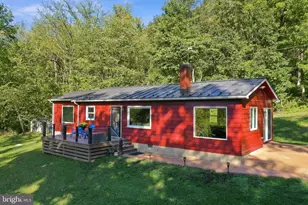
Full Property Details for 114 Hillview Dr
General
- Price: $419,000
- Taxes: $1,871 (2025)
- Status: Active
- Type: Single Family
- Source: BrightMLSMidAtlantic
- MLS ID: VASH2014556
- Updated: 7/17/2026
- Added to Site: 138 day(s) ago
Interior
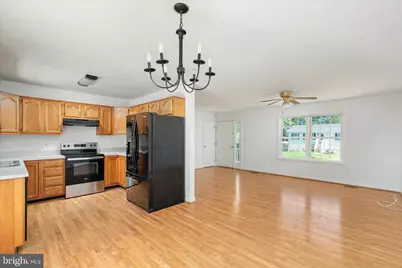
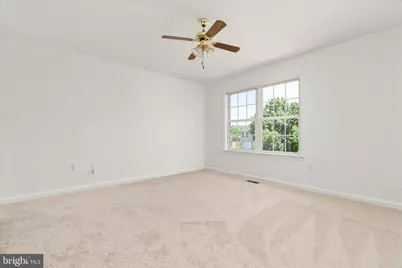
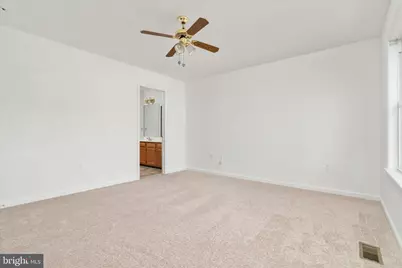
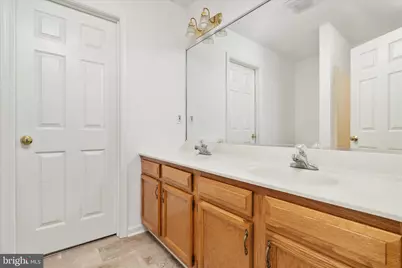
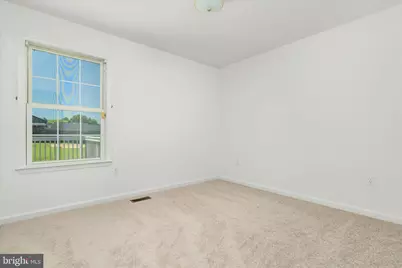
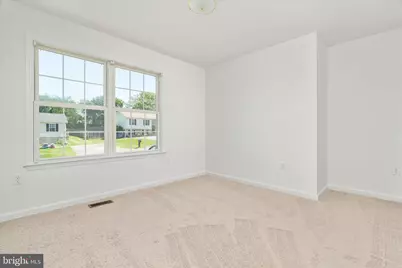
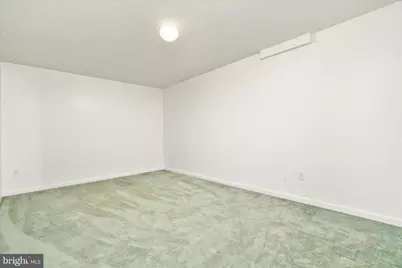
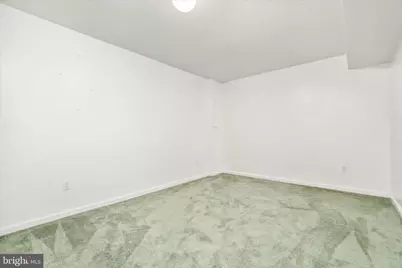
- Rooms/Areas: Living Room, Dining Room, Primary Bedroom, Bedroom 2, Bedroom 3, Kitchen, Recreation Room, Bathroom 2, Bathroom 3, Bonus Room, Primary Bathroom
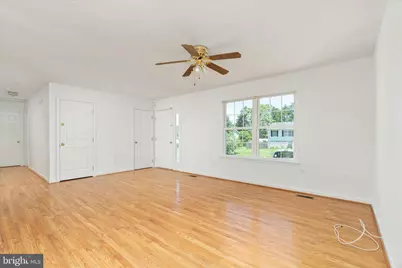
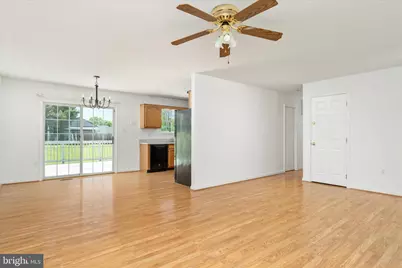
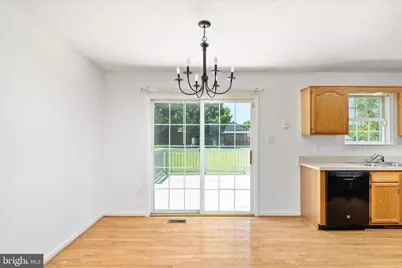
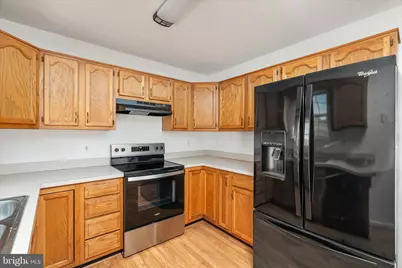
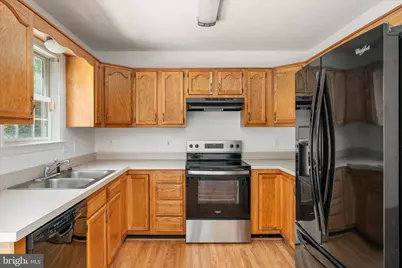
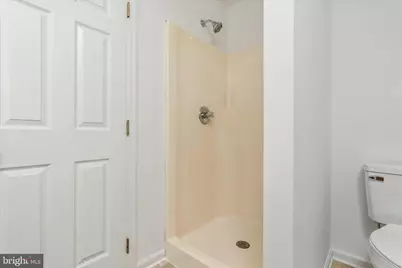
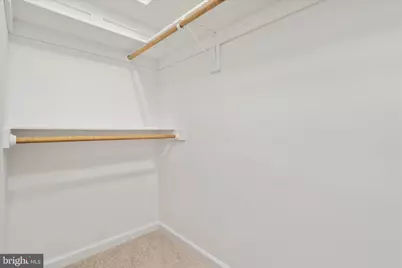
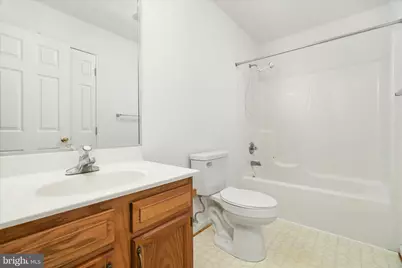
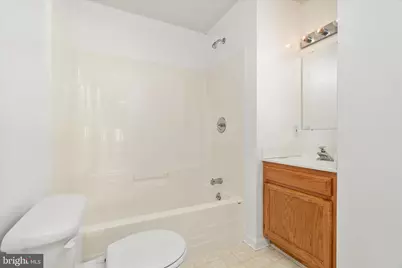
- Interior Features: Bathroom - Tub Shower, Bathroom - Walk-In Shower, Built-Ins, Carpet, Ceiling Fan(s), Combination Kitchen/Dining, Dining Area, Entry Level Bedroom, Floor Plan - Open, Primary Bath(s), Walk-in Closet(s), Wood Floors, Attic, Combination Dining/Living, Kitchen - Eat-In
- Appliances: Dishwasher, Disposal, Dryer, Icemaker, Oven/Range - Electric, Range Hood, Refrigerator, Washer, Water Heater
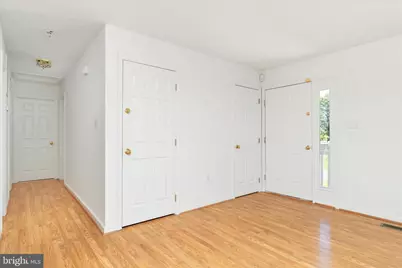
- Flooring: Hardwood, Vinyl, Carpet
Rooms
- Total Bathrooms: 3
- Full Bathrooms: 3
- Main Floor Baths: 2
- Main - Full Baths: 2
- Lower Floor Baths: 1
- Lower - Full Baths: 1
- Total Bedrooms: 3
- Bedrooms Main & Up: 3
- Laundry: Lower Floor, Dryer In Unit, Washer In Unit
Exterior
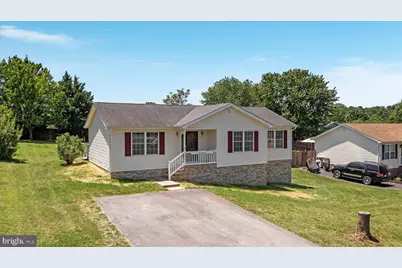
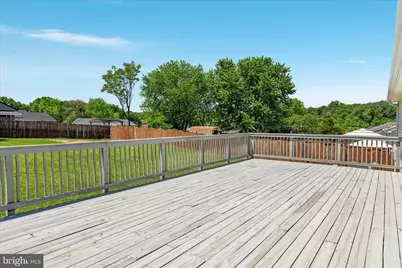
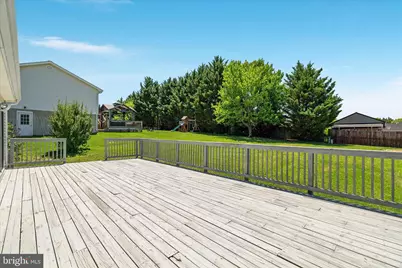
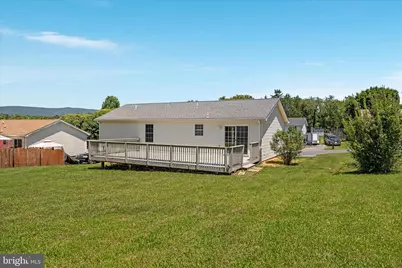
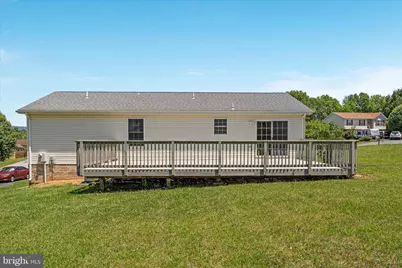
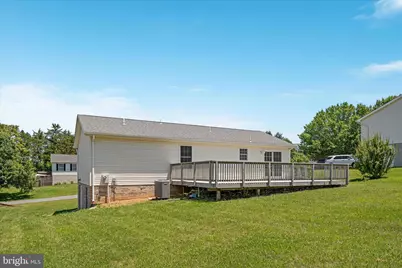
- Porch/Patio/Deck: Deck(s), Porch(es)
Parking
- Parking Features: Private, Asphalt Driveway
- Parking Type: Driveway, On Street, Off Street
Location
- County: SHENANDOAH
- Subdivision: HILLVIEW SUBDIVI
- Driving Directions: Take I-81 S toward Roanoke, take exit 291 toward Toms Brook/CR-651/Toms Book, turn left onto Mount Olive Rd toward Toms Book, turn right onto Old Valley Pike (US-11 S) toward Staunton/Toms Brook, turn left onto Hillview Drive and your destination is on the right.
School Information
- School District: Shenandoah County Public Schools
- Elementary School: W.W. Robinson
- Middle School: Peter Muhlenberg
- High School: Central
Heating & Cooling
- Central air: Yes
- Cooling Type: Heat Pump(s), Central A/C, Ceiling Fan(s)
- Cooling Fuel: Electric
- Heating Type: Heat Pump(s)
- Heating Fuel: Electric
- Water Heater: Electric
Utilities
- Sewer: Public Sewer
- Water: Public
Structural Information
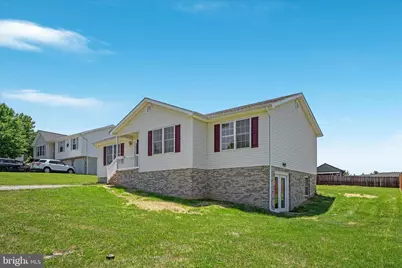
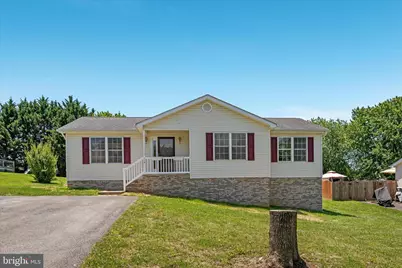
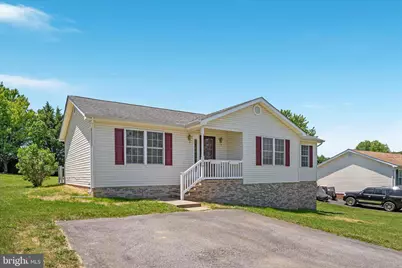
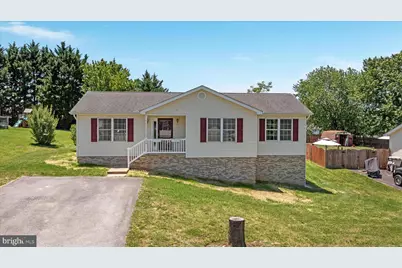
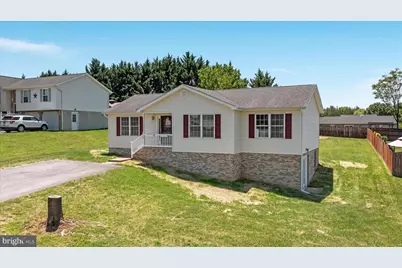

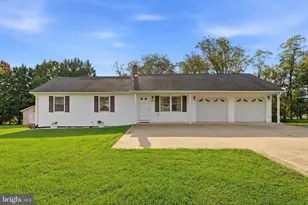
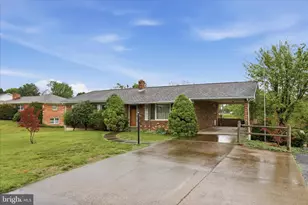
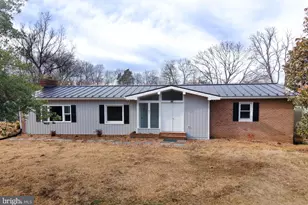
- Architectural Style: Ranch/Rambler
- Structure Type: Detached
- Construction: Vinyl Siding, Brick
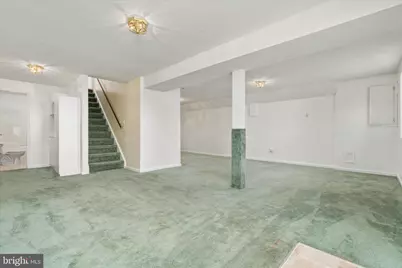
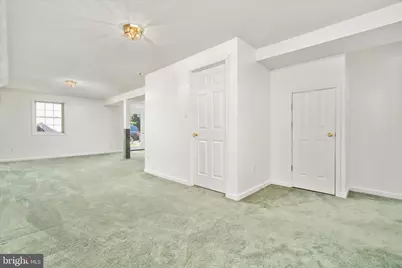
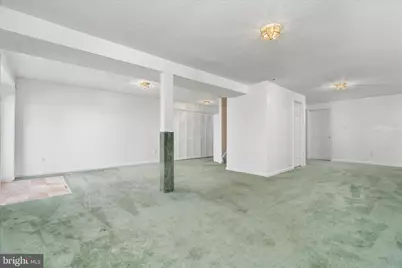
- Basement: Yes
- Basement Entrance: Yes
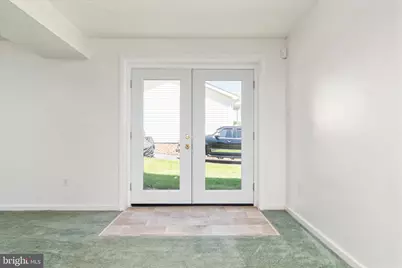
- Basement Desc.: Fully Finished, Heated, Interior Access, Outside Entrance, Space For Rooms, Walkout Level, Connecting Stairway, Side Entrance
- Foundation: Permanent
- Roof: Architectural Shingle
- Walls/Ceilings: Dry Wall
- Doors: French, Sliding Glass
- Stories Description: Lower 1, Main
- Square Feet: 2,416
- Sq. Ft. Source: Assessor
- Living Area: 2,416 Sq. Ft.
- Finished Above Grnd: 1,208 Sq. Ft.
- Finished Below Grnd: 1,208 Sq. Ft.
- Year Built: 1997
- Year Built Source: Assessor
- Property Condition: Good
Unit Information
Lot Features
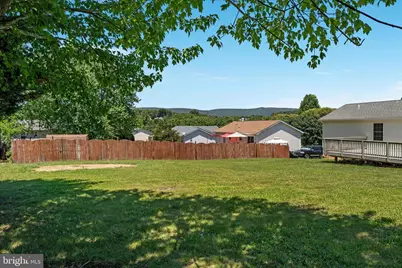
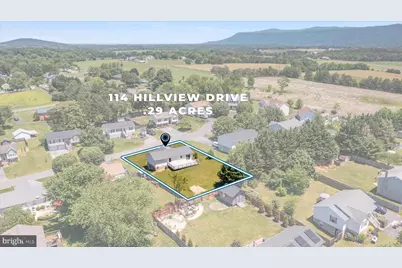
- Property View: Mountain
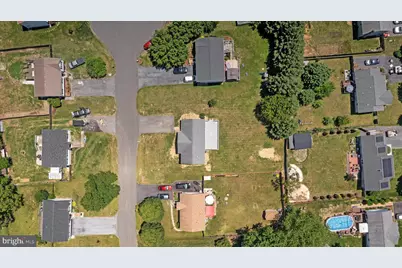
- Lot Size (Acres): 0.29
- Lot Size (Sq. Ft.): 12,720
- Lot Size Source: Assessor
- Zoning: RESIDENTIAL
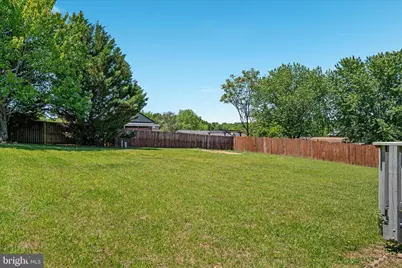
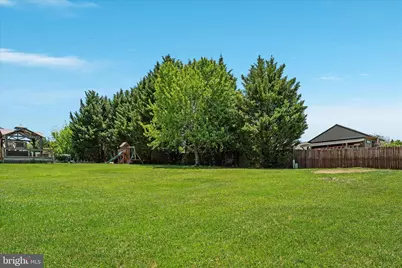
- Lot Description: Cleared, Front Yard, Level, Rear Yard
Financial Considerations
- Price Per Sq. Ft.: $346.85
- Assessment Year: 2026
- City/TownTax Freq: Annually
- County Tax: $1,871
- County Tax Freq: Annually
- Tax w/Assessment: $403,270
- Tax Amount: $1,871
- Tax Year: 2025
- Tax Total Finished Sq. Ft.: 2416
Disclosures and Reports
- Ownership: Fee Simple
- Lot Number: 14
Listed by Preslee Real Estate, Brian Doman