This is a carousel with tiles that activate property listing cards. Use the previous and next buttons to navigate.
1/1
$1,565,000
This is a carousel with tiles that activate property listing cards. Use the previous and next buttons to navigate.
1/1
Property Description
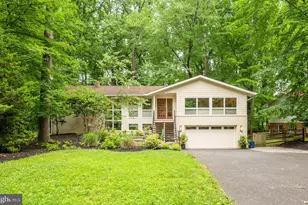
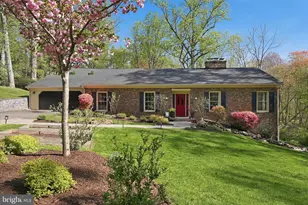
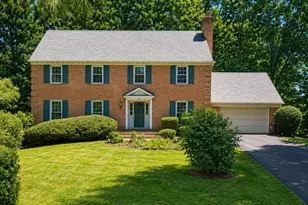
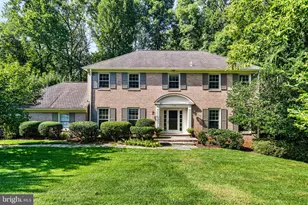
Beautifully updated home tucked away on a cul-de-sac in a desirable McLean neighborhood, offering a wonderful blend of classic charm, modern finishes, and everyday functionality. Located in the sought-after Langley High School cluster, this home features fresh paint throughout, new hardwood flooring on the main and upper levels, updated bathrooms, and new light fixtures. A grand double-door entry opens to a spacious foyer and sets the tone for the home's comfortable, elegant layout. To the left, a private office with French doors offers an ideal work-from-home space, study, or sitting room. To the right, the large living room features a charming bay window and flows seamlessly into the formal dining room, creating an inviting layout for entertaining. The kitchen is both stylish and functional, with ceiling-height cabinetry, breakfast bar seating, and generous table space framed by a bay window overlooking the rear yard. The kitchen opens to the family room, where a white brick wood-burning fireplace creates a warm focal point. A door from the family room leads directly to the backyard, making indoor-outdoor living easy. A main-level laundry room adds everyday convenience. Upstairs, the spacious primary suite offers a walk-in closet and a beautifully updated private bathroom with a double vanity and tile shower. Three additional bedrooms and an updated hall bathroom complete the upper level, providing comfortable space for family, guests, or additional office needs. The finished lower level adds valuable flexibility, featuring a large den that can serve as a recreation room, media area, playroom, or home gym. This home offers the quiet feel of a neighborhood cul-de-sac while remaining close to major commuter routes, including I-495 and the Dulles Access Road, along with shopping, dining, and the many conveniences of McLean.
Full Property Details
Full Property Details for 1018 Salt Meadow Ln
General
- Sold For: $1,565,000
- Taxes: $16,231 (2025)
- Status: Closed
- Type: Single Family
- Source: BrightMLSMidAtlantic
- MLS ID: VAFX2321490
- Added to Site: 47 day(s) ago
Interior
- Interior Features: Breakfast Area, Dining Area, Upgraded Countertops, Window Treatments, Wood Floors, Primary Bath(s), Floor Plan - Traditional, Bathroom - Tub Shower, Carpet, Combination Dining/Living, Family Room Off Kitchen, Formal/Separate Dining Room, Kitchen - Eat-In, Kitchen - Gourmet, Kitchen - Table Space, Recessed Lighting, Walk-in Closet(s)
- Fireplace: Yes
- Number of Fireplaces: 1
- Fireplace(s): Brick, Mantel(s), Wood
- Appliances: Dishwasher, Disposal, Dryer, Oven/Range - Electric, Washer, Built-In Microwave, Refrigerator, Stainless Steel Appliances, Water Heater
- Flooring: Hardwood, Carpet
Rooms
Bathrooms
- Total Bathrooms: 3
- Full Bathrooms: 2
- Half Bathrooms: 1
- Upper Floor Baths: 2
- Upper - Full Baths: 2
- Main Floor Baths: 1
- Main - 1/2 Baths: 1
Bedrooms
- Total Bedrooms: 4
- Bedrooms Upper: 4
Exterior
- Porch/Patio/Deck: Patio(s)
Parking
- Garage: Yes
- Garage Spaces: 2
- Total Spaces: 2
- Parking Type: Attached Garage
- Garage Description: Garage - Front Entry, Inside Access, Garage Door Opener
Location
- County: FAIRFAX
- Subdivision: HEATHER HILL
- Driving Directions: Head E on Georgetown pike. Turn right onto Balls Hill Rd. Turn left onto Heather Hill Ln. Turn right onto Salt Meadow Ln. Home will be on your right.
School Information
- School District: Fairfax County Public Schools
- Elementary School: Churchill Road
- Middle School: Cooper
- High School: Langley
Community
- Pets Allowed: Yes
- Pets: No Pet Restrictions
Heating & Cooling
- Central air: Yes
- Cooling Type: Central A/C
- Cooling Fuel: Electric
- Heating Type: Heat Pump(s)
- Heating Fuel: Electric
- Water Heater: Electric
Utilities
- Sewer: Public Sewer
- Water: Public
Structural Information
- Architectural Style: Colonial
- Structure Type: Detached
- Construction: Brick, Combination
- Basement: Yes
- Basement Desc.: Connecting Stairway, Fully Finished
- Foundation: Other
- Roof: Architectural Shingle
- Doors: Double Entry, French
- Stories Description: Lower 1, Main, Upper 1
- Square Feet: 2,967
- Sq. Ft. Source: Assessor
- Living Area: 2,967 Sq. Ft.
- Finished Above Grnd: 2,967 Sq. Ft.
- Year Built: 1979
- Year Built Source: Assessor
- Property Condition: Excellent
Lot Features
- Lot Size (Acres): 0.35
- Lot Size (Sq. Ft.): 15,142
- Lot Size Source: Assessor
- Zoning: 130
Financial Considerations
- Price Per Sq. Ft.: $534.21
- Assessment Year: 2026
- City/TownTax Freq: Annually
- County Tax: $15,452
- County Tax Freq: Annually
- Tax w/Assessment: $1,379,630
- Tax Amount: $16,231
- Tax Year: 2025
- Terms: Standard Sale
- Tax Total Finished Sq. Ft.: 2967
Disclosures and Reports
- Ownership: Fee Simple
- Lot Number: 27
Listed by LuxManor Real Estate, Inc, James L Roy
Sold by Keller Williams Realty, Audrey E Shay

Get Pre-Approved Today
Schools
Schools serving 1018 Salt Meadow Ln
School District:Fairfax County Public Schools
| Name | Grades | Distance |
|---|---|---|
Churchill Road Elementary School 7100 Churchill Road, McLean, VA 22101 | K-6 | 0.4 mi |
Cooper Middle School 977 Balls Hill Road, McLean, VA 22101 | 7-8 | 0.2 mi |
Langley High School 6520 Georgetown Pike, McLean, VA 22101 | 9-12 | 1.5 mi |
Disclaimer:
School attendance boundaries provided by ATTOM Data Solutions and are for reference only. Contact the school directly to verify enrollment eligibility.
Price & Sales History for 1018 Salt Meadow Ln
Date
Details
Price
Change
Source
7/23/2026
Sold
$1,565,000
-1.26%
MLS
6/25/2026
Listed
$1,585,000
—
MLS
Disclaimer: Historical sales information is derived from public records provided by the county offices. Information is not guaranteed and should be independently verified.
1018 Salt Meadow Lane, McLean, VA 22101 (MLS# VAFX2321490) is a Single Family property that was sold at $1,565,000 on July 23, 2026. Want to learn more about 1018 Salt Meadow Lane? Do you have questions about finding other Single Family real estate for sale in McLean? You can browse all McLean real estate or contact a Coldwell Banker agent to request more information.