This is a carousel with tiles that activate property listing cards. Use the previous and next buttons to navigate.
1/1
$5,000
This is a carousel with tiles that activate property listing cards. Use the previous and next buttons to navigate.
1/1
Property Description
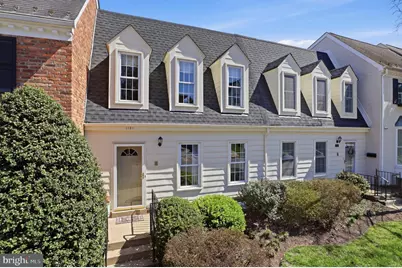
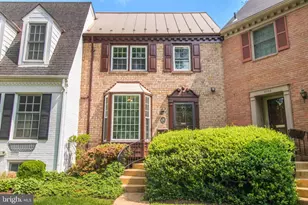
This stunning townhome in sought-after Kings Manor combines sophisticated updates, designer finishes, and thoughtful improvements throughout. The beautifully remodeled kitchen, completed in 2023, features high-quality soft-close custom cabinetry, instant hot water and filtered water on tap, a Wolf induction range and microwave, Thermador refrigerator and range hood, and an under-counter wine refrigerator. Upon entry, the elegant dining room features gorgeous custom drapery and a designer chandelier, while a tastefully renovated powder room is located just across the hall. The spacious family room is anchored by a beautiful wall of custom built-in bookcases, offering abundant storage and display space. Upstairs are three bedrooms, all with hardwood floors and ample closets. The upper-level bathrooms feature updated vanities and mirrors. The fully updated lower level features LVP flooring, a fourth bedroom, updated stair railings with hardwood stairs, a renovated bathroom, a sliding glass door opening to the rear flagstone patio, and additional custom built-ins. Enjoy a private rear oasis, thoughtfully landscaped by Land Art and ideal for relaxing or entertaining. A rear gate provides convenient access to additional street parking behind the home. Major improvements include a 2022 heat pump, 2023 backup electric furnace, 2022 electric water heater with its own heat pump, upgraded attic insulation, a whole-house water filtration system, and a newer roof (2021). Ideally located with easy access to Route 123, the George Washington Parkway, I-66, I-495, and the Silver Line Metro. With sidewalks, community grounds, and plenty of street parking, this impeccably maintained and extensively updated Kings Manor home is a true gem in a fabulous location.
Full Property Details
Full Property Details for 1151 Randolph Rd
General
- Rent: $5,000
- HOA FEE: $200/month
- HOA FEE FREQ.: Quarterly
- Status: Closed
- Type: Townhouse
- Source: BrightMLSMidAtlantic
- MLS ID: VAFX2339106
- Added to Site: 8 day(s) ago
Rental Information
- Max. Lease (Mths): 36
- Min. Lease (Mths): 12
Interior
- Fireplace: Yes
- Number of Fireplaces: 2
- Fireplace(s): Non-Functioning
Rooms
Bathrooms
- Total Bathrooms: 4
- Full Bathrooms: 3
- Half Bathrooms: 1
- Main Floor Baths: 4
- Main - Full Baths: 3
- Main - 1/2 Baths: 1
Bedrooms
- Total Bedrooms: 4
- Bedrooms Main & Up: 4
Parking
- Parking Type: On Street
Location
- County: FAIRFAX
- Subdivision: KINGS MANOR TOWNE HOUSES
- Driving Directions: From Georgetown Pike and Chain Bridge Rd, Lt on Chain Bridge Rd, Lt on Waverly Way, Immediate right on Dolley Madison Blvd, Rt on Churchill Rd, Rt on Melrose, Lt on Randolph Rd to 1151 on right
School Information
- School District: Fairfax County Public Schools
- Middle School: Cooper
- High School: McLean
Community
- Association: Yes
- Assoc. Name: NATIONAL REALTY PARTNERS LLC
Heating & Cooling
- Central air: Yes
- Cooling Type: Central A/C
- Cooling Fuel: Electric
- Heating Type: Forced Air, Heat Pump(s)
- Heating Fuel: Electric
- Water Heater: Electric
Utilities
- Sewer: Other
- Water: Public
Structural Information
- Architectural Style: Traditional
- Structure Type: Interior Row/Townhouse
- Construction: Brick, Concrete
- Basement: Yes
- Basement Desc.: Connecting Stairway, Windows, Walkout Level
- Foundation: Brick/Mortar
- Stories Description: Main
- Square Feet: 1,512
- Sq. Ft. Source: Assessor
- Living Area: 1,512 Sq. Ft.
- Finished Above Grnd: 1,512 Sq. Ft.
- Year Built: 1967
- Year Built Source: Assessor
Lot Features
- Lot Size (Acres): 0.04
- Lot Size (Sq. Ft.): 1,890
- Lot Size Source: Assessor
- Zoning: 180
Financial Considerations
- Price Per Sq. Ft.: $3.29
- Association Fee: $600
- Assoc Fee Freq.: Quarterly
- Application Fee: $50
- Security Deposit: $7,462
- Tax w/Assessment: $1,030,140
- Tax Total Finished Sq. Ft.: 1512
Disclosures and Reports
- Ownership: Other
Listed by Keller Williams Capital Properties, Nada Gagliardi
Sold by Chase Realtors, Mike Rokni

Schools
Schools serving 1151 Randolph Rd
School District:Fairfax County Public Schools
| Name | Grades | Distance |
|---|---|---|
Churchill Road Elementary School 7100 Churchill Road, McLean, VA 22101 | K-6 | 0.5 mi |
Cooper Middle School 977 Balls Hill Road, McLean, VA 22101 | 7-8 | 0.9 mi |
Langley High School 6520 Georgetown Pike, McLean, VA 22101 | 9-12 | 0.7 mi |
Disclaimer:
School attendance boundaries provided by ATTOM Data Solutions and are for reference only. Contact the school directly to verify enrollment eligibility.
Price History for 1151 Randolph Rd
Date
Details
Price
Change
Source
9/14/2026
Sold
$5,000
0.5%
MLS
9/08/2026
Listed
$4,975
—
MLS
Disclaimer: Historical sales information is derived from public records provided by the county offices. Information is not guaranteed and should be independently verified.
1151 Randolph Road, McLean, VA 22101 (MLS# VAFX2339106) is a Townhouse property that was sold at $5,000 on September 14, 2026. Want to learn more about 1151 Randolph Road? Do you have questions about finding other real estate for sale or rent in McLean? You can browse all McLean rentals or contact a Coldwell Banker agent to request more information.