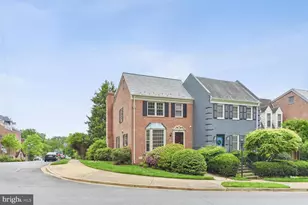
Full Property Details for 1154 Kensington Rd
General
- Rent: $4,600
- HOA FEE: $105/month
- HOA FEE FREQ.: Quarterly
- Status: Closed
- Type: Townhouse
- Source: BrightMLSMidAtlantic
- MLS ID: VAFX2334222
- Added to Site: 37 day(s) ago
Rental Information
- Max. Lease (Mths): 36
- Min. Lease (Mths): 12
Interior
- Rooms/Areas: Living Room, Dining Room, Primary Bedroom, Bedroom 2, Bedroom 3, Bedroom 4, Kitchen, Game Room, Primary Bathroom, Full Bath, Half Bath
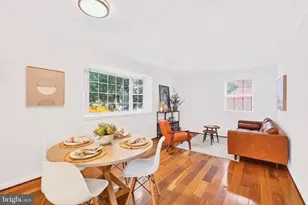
- Interior Features: Crown Moldings, Dining Area, Floor Plan - Traditional, Primary Bath(s), Upgraded Countertops, Wainscotting, Wet/Dry Bar, Wood Floors
- Fireplace: Yes
- Number of Fireplaces: 2
- Fireplace(s): Mantel(s)
- Appliances: Dishwasher, Disposal, Dryer, Icemaker, Microwave, Oven/Range - Electric, Refrigerator, Washer
Rooms
- Total Bathrooms: 4
- Full Bathrooms: 3
- Half Bathrooms: 1
- Upper Floor Baths: 2
- Upper - Full Baths: 2
- Main Floor Baths: 1
- Main - 1/2 Baths: 1
- Lower Floor Baths: 1
- Lower - Full Baths: 1
- Total Bedrooms: 4
- Bedrooms Upper: 3
- Bedrooms Lower: 1
Additional Information
- Shared Amenities: Basketball Courts, Tot Lots/Playground
Exterior
- Porch/Patio/Deck: Patio(s)
Parking
- Parking Features: Unassigned
- Parking Type: On Street
Location
- County: FAIRFAX
- Subdivision: KINGS MANOR TOWNE HOUSES
- Driving Directions: gps
School Information
- School District: Fairfax County Public Schools
- High School: Langley
Community
- Association: Yes
- Assoc. Name: KINGS MANOR 2
- Assoc. Fees Include: Trash, Common Area Maintenance
Heating & Cooling
- Central air: Yes
- Cooling Type: Central A/C
- Cooling Fuel: Electric
- Heating Type: 90% Forced Air
- Heating Fuel: Central, Natural Gas
- Water Heater: Electric
Utilities
- Sewer: Public Sewer
- Water: Public
- Utility Description: Natural Gas Available
Structural Information
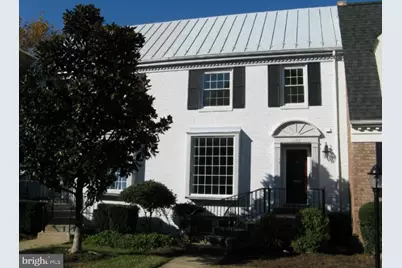
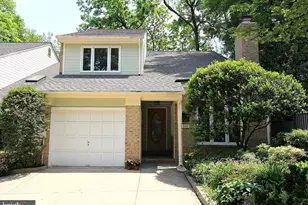
- Architectural Style: Colonial
- Structure Type: Interior Row/Townhouse
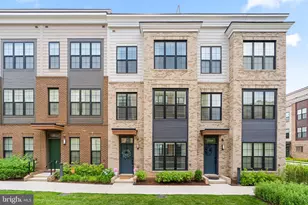
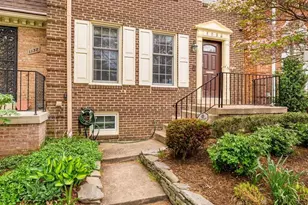
- Construction: Brick, Brick Front
- Basement: Yes
- Basement Entrance: Yes
- Basement Desc.: Daylight, Full, Heated, Rear Entrance
- Foundation: Permanent
- Roof: Metal
- Stories Description: Lower 1, Main, Upper 1
- Square Feet: 1,554
- Sq. Ft. Source: Estimated
- Living Area: 1,554 Sq. Ft.
- Finished Above Grnd: 1,554 Sq. Ft.
- Year Built: 1969
- Year Built Source: Estimated
Unit Information
- Bathrooms-Lower: 1
- Bedrooms-Lower: 1
Lot Features
- Lot Size (Acres): 0.04
- Lot Size (Sq. Ft.): 1,785
- Lot Size Source: Estimated
- Zoning: 181
Financial Considerations
- Price Per Sq. Ft.: $2.96
- Association Fee: $315
- Assoc Fee Freq.: Quarterly
- Security Deposit: $4,600
Disclosures and Reports
Listed by W Realty & Services, Inc., zhaohuai rui
Sold by KW Metro Center, Coco Palomeque