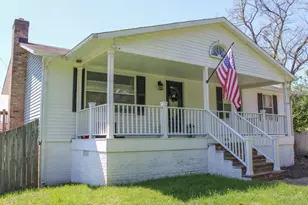
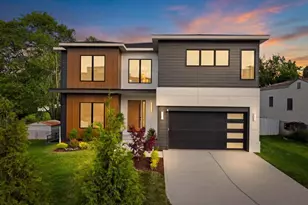
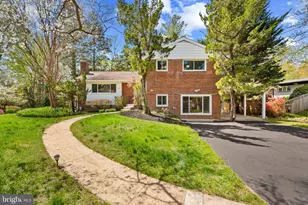
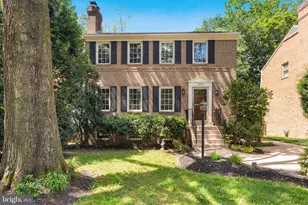
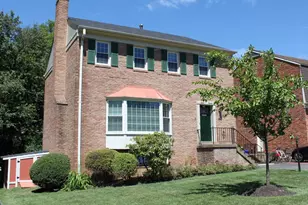
Full Property Details for 1136 Pine Hill Rd
General
- Rent: $5,000
- Status: Closed
- Type: Townhouse
- Source: BrightMLSMidAtlantic
- MLS ID: VAFX2301494
- Added to Site: 104 day(s) ago
Rental Information
- Max. Lease (Mths): 36
- Min. Lease (Mths): 12
Interior
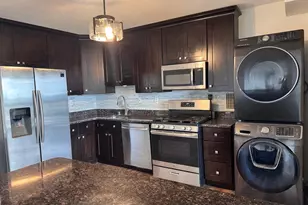
- Interior Features: Bathroom - Jetted Tub, Bathroom - Walk-In Shower, Kitchen - Gourmet, Primary Bath(s), Recessed Lighting, Upgraded Countertops, Wood Floors
- Fireplace: Yes
- Number of Fireplaces: 2
- Appliances: Cooktop, Built-In Microwave, Disposal, Dishwasher, Dryer, Refrigerator, Washer, Water Heater, Oven - Wall
- Flooring: Hardwood
Rooms
- Total Bathrooms: 4
- Full Bathrooms: 3
- Half Bathrooms: 1
- Upper Floor Baths: 2
- Upper - Full Baths: 2
- Main Floor Baths: 1
- Main - 1/2 Baths: 1
- Lower Floor Baths: 1
- Lower - Full Baths: 1
- Total Bedrooms: 4
- Bedrooms Upper: 3
- Bedrooms Lower: 1
Additional Information
- Shared Amenities: Tot Lots/Playground, Basketball Courts, Common Grounds
Exterior
- Porch/Patio/Deck: Deck(s)
Parking
Location
- County: FAIRFAX
- Subdivision: KINGS MANOR TOWNE HOUSES
- Driving Directions: Pine Hill Road between Towne Lane Road and Red Coach Road
School Information
- School District: Fairfax County Public Schools
- Elementary School: Churchill Road
- Middle School: Cooper
- High School: Langley
Community
- Association: Yes
- Assoc. Fees Include: Common Area Maintenance, Lawn Care Front, Management, Trash
- Pets Allowed: Yes
- Pets: Case by Case Basis
Heating & Cooling
- Central air: Yes
- Cooling Type: Central A/C
- Cooling Fuel: Electric
- Heating Type: Heat Pump(s), Forced Air
- Heating Fuel: Electric
- Water Heater: Electric
Utilities
- Sewer: Public Sewer
- Water: Public
Structural Information
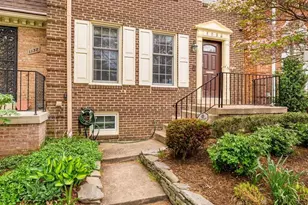
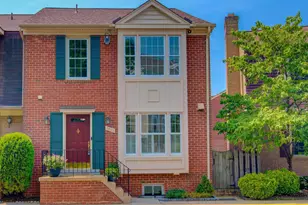
- Architectural Style: Colonial
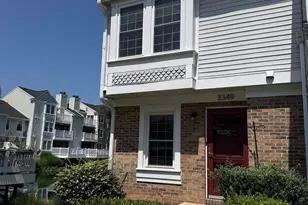
- Structure Type: Interior Row/Townhouse
- Construction: Other
- Basement: Yes
- Basement Entrance: Yes
- Basement Desc.: Connecting Stairway, Fully Finished, Full, Outside Entrance, Interior Access
- Foundation: Block
- Windows: Bay/Bow
- Stories Description: Lower 1, Main, Upper 1
- Square Feet: 1,945
- Sq. Ft. Source: Estimated
- Living Area: 1,945 Sq. Ft.
- Finished Above Grnd: 1,680 Sq. Ft.
- Finished Below Grnd: 265 Sq. Ft.
- Year Built: 1974
- Year Built Source: Assessor
- Property Condition: Excellent
Unit Information
- Bathrooms-Lower: 1
- Bedrooms-Lower: 1
Lot Features
- Lot Size (Acres): 0.04
- Lot Size (Sq. Ft.): 1,785
- Lot Size Source: Assessor
- Zoning: 181
Financial Considerations
- Price Per Sq. Ft.: $2.98
- Assoc Fee Freq.: Quarterly
- Security Deposit: $5,000
- Tenant Pays: Fireplace/Flue Cleaning, Insurance, Utilities - All
- Tax Total Finished Sq. Ft.: 1680
Disclosures and Reports
Listed by Washington Fine Properties, LLC, Diane V Lewis
Sold by Washington Fine Properties, LLC, Jane Crosby