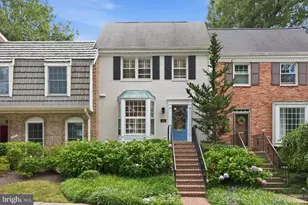
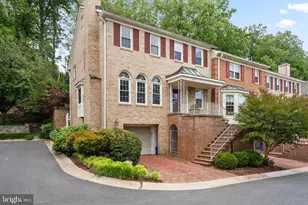
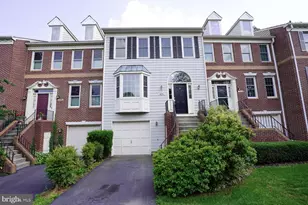
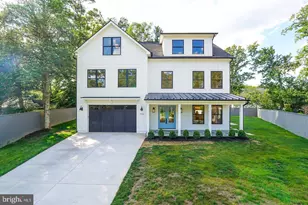
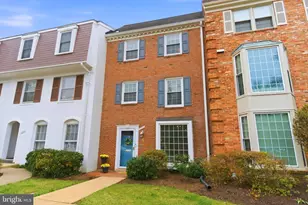
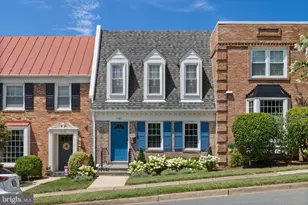
Full Property Details for 1168 Wimbledon Dr
General
- Sold For: $1,075,000
- HOA FEE: $168/month
- HOA FEE FREQ.: Quarterly
- Taxes: $12,013 (2025)
- Status: Closed
- Type: Townhouse
- Source: BrightMLSMidAtlantic
- MLS ID: VAFX2337180
- Added to Site: 40 day(s) ago
Interior
- Interior Features: Bathroom - Walk-In Shower, Breakfast Area, Built-Ins, Ceiling Fan(s), Floor Plan - Traditional, Formal/Separate Dining Room, Kitchen - Table Space, Kitchen - Gourmet, Primary Bath(s), Recessed Lighting, Window Treatments, Wood Floors, Other
- Fireplace: Yes
- Number of Fireplaces: 2
- Appliances: Built-In Microwave, Dishwasher, Disposal, Dryer, Oven/Range - Gas, Washer, Refrigerator
Rooms
- Total Bathrooms: 4
- Full Bathrooms: 3
- Half Bathrooms: 1
- Upper Floor Baths: 2
- Upper - Full Baths: 2
- Main Floor Baths: 1
- Main - 1/2 Baths: 1
- Lower Floor Baths: 1
- Lower - Full Baths: 1
- Total Bedrooms: 4
- Bedrooms Upper: 3
- Bedrooms Lower: 1
Exterior
- Porch/Patio/Deck: Patio(s)
Parking
Location
- County: FAIRFAX
- Subdivision: KINGS MANOR
- Driving Directions: Follow GPS
School Information
- School District: Fairfax County Public Schools
- Elementary School: Churchill Road
- Middle School: Cooper
- High School: Langley
Community
- Association: Yes
- Assoc. Name: SCS MANAGEMENT
Heating & Cooling
- Central air: Yes
- Cooling Type: Central A/C
- Cooling Fuel: Electric
- Heating Type: Forced Air
- Heating Fuel: Natural Gas
- Water Heater: Natural Gas
Utilities
- Sewer: Public Sewer
- Water: Public
Structural Information
- Architectural Style: Colonial
- Structure Type: Interior Row/Townhouse
- Construction: Other
- Basement: Yes
- Basement Desc.: Connecting Stairway, Partially Finished, Improved, Interior Access
- Foundation: Other
- Stories Description: Lower 1, Main, Upper 1
- Square Feet: 2,189
- Sq. Ft. Source: Estimated
- Living Area: 2,189 Sq. Ft.
- Finished Above Grnd: 1,554 Sq. Ft.
- Finished Below Grnd: 635 Sq. Ft.
- Year Built: 1967
- Year Built Source: Assessor
Unit Information
- Bathrooms-Lower: 1
- Bedrooms-Lower: 1
Lot Features
- Lot Size (Acres): 0.04
- Lot Size (Sq. Ft.): 1,915
- Lot Size Source: Assessor
- Zoning: 180
Financial Considerations
- Price Per Sq. Ft.: $707.21
- Association Fee: $505
- Assoc Fee Freq.: Quarterly
- Assessment Year: 2026
- City/TownTax Freq: Annually
- County Tax: $11,436
- County Tax Freq: Annually
- Tax w/Assessment: $1,021,050
- Tax Amount: $12,013
- Tax Year: 2025
- Terms: Standard Sale
- Tax Total Finished Sq. Ft.: 1554
Disclosures and Reports
- Ownership: Fee Simple
- Lot Number: 121A
Listed by Washington Fine Properties, LLC, Jennifer Harper Thornett and Washington Fine Properties, LLC, Micah A Corder
Sold by EXP Realty, LLC, Nadia F Khan