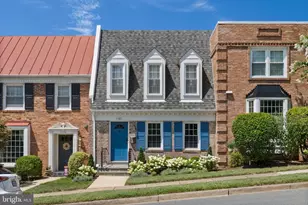
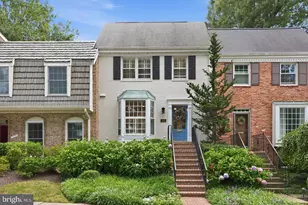
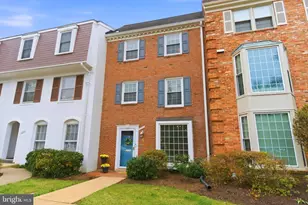
Full Property Details for 6724 Melrose Dr
General
- Sold For: $1,050,000
- HOA FEE: $186/month
- HOA FEE FREQ.: Quarterly
- Taxes: $11,348 (2026)
- Status: Closed
- Type: Townhouse
- Source: BrightMLSMidAtlantic
- MLS ID: VAFX2301204
- Added to Site: 181 day(s) ago
Interior
- Number of Rooms: 15
- Rooms/Areas: Living Room, Dining Room, Primary Bedroom, Bedroom 2, Bedroom 3, Bedroom 4, Kitchen, Foyer, Laundry, Recreation Room, Storage Room, Bathroom 1, Bathroom 2, Primary Bathroom, Half Bath
- Interior Features: Dining Area, Kitchen - Table Space, Wet/Dry Bar, Wood Floors, Attic, Window Treatments, Walk-in Closet(s), Upgraded Countertops, Recessed Lighting, Formal/Separate Dining Room, Floor Plan - Traditional, Cedar Closet(s), Built-Ins, Ceiling Fan(s), Bathroom - Soaking Tub, Exposed Beams
- Fireplace: Yes
- Number of Fireplaces: 2
- Fireplace(s): Gas/Propane, Screen, Wood
- Appliances: Dishwasher, Disposal, Dryer, Exhaust Fan, Icemaker, Microwave, Oven/Range - Electric, Refrigerator, Washer, Stainless Steel Appliances, Built-In Microwave
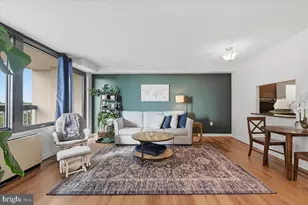
- Flooring: Wood
Rooms
- Total Bathrooms: 4
- Full Bathrooms: 3
- Half Bathrooms: 1
- Upper Floor Baths: 2
- Upper - Full Baths: 2
- Main Floor Baths: 1
- Main - 1/2 Baths: 1
- Lower Floor Baths: 1
- Lower - Full Baths: 1
- Total Bedrooms: 4
- Bedrooms Upper: 3
- Bedrooms Lower: 1
Additional Information
- Shared Amenities: Common Grounds, Jog/Walk Path, Tot Lots/Playground, Other
- Security/Safety: Carbon Monoxide Detector(s), Fire Detection System, Smoke Detector, Security System, Non-Monitored, Motion Detectors
Exterior
- Exterior Features: Sidewalks, Exterior Lighting, Street Lights, Sport Court, Play Equipment, Play Area
- Porch/Patio/Deck: Patio(s)
Parking
- Assigned Spaces: 2
- Parking Features: Assigned
- Parking Type: On Street, Alley
Location
- County: FAIRFAX
- Subdivision: KINGS MANOR TOWNE HOUSES
- Driving Directions: 123 East towards DC, Left onto Churchill, Right onto Melrose to 6724 on the Left.
- Direction Faces: South
School Information
- School District: Fairfax County Public Schools
- Elementary School: Churchill Road
- Middle School: Cooper
- High School: Langley
Community
- Association: Yes
- Assoc. Name: KINGS MANOR ASSOCIATION
- Assoc. Fees Include: Common Area Maintenance, Insurance, Lawn Care Front, Lawn Care Side, Lawn Maintenance, Reserve Funds, Snow Removal, Trash
Heating & Cooling
- Central air: Yes
- Cooling Type: Central A/C
- Cooling Fuel: Electric
- Heating Type: Forced Air
- Heating Fuel: Natural Gas
- Water Heater: Electric
Utilities
- Sewer: Public Sewer
- Water: Public
- Utility Description: Cable TV Available, Multiple Phone Lines
Structural Information
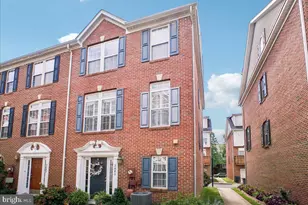
- Architectural Style: Colonial
- Structure Type: Interior Row/Townhouse
- Model: Model A
- Construction: Brick
- Basement: Yes
- Basement Entrance: Yes
- Basement Desc.: Full, Outside Entrance, Rear Entrance, Walkout Level
- Foundation: Block, Slab
- Roof: Architectural Shingle, Asphalt
- Walls/Ceilings: Dry Wall
- Windows: Double Hung, Casement, Replacement, Bay/Bow, Double Pane, Energy Efficient, Screens
- Doors: Storm
- Stories Description: Lower 1, Main, Upper 1
- Square Feet: 2,347
- Sq. Ft. Source: Estimated
- Living Area: 2,182 Sq. Ft.
- Finished Above Grnd: 1,554 Sq. Ft.
- Finished Below Grnd: 628 Sq. Ft.
- Year Built: 1968
- Year Built Source: Estimated
- Property Condition: Very Good
Unit Information
- Bathrooms-Lower: 1
- Bedrooms-Lower: 1
Lot Features
- Property View: Courtyard, Garden/Lawn
- Lot Size (Acres): 0.04
- Lot Size (Sq. Ft.): 1,742
- Lot Size Source: Estimated
- Zoning: 180
- Lot Description: Backs - Open Common Area, Rear Yard, No Thru Street
- Fencing (Description): Rear, Wood
Green Features
- Energy Efficient: Construction
Financial Considerations
- Price Per Sq. Ft.: $659.59
- Association Fee: $558
- Assoc Fee Freq.: Quarterly
- Assessment Year: 2026
- Tax w/Assessment: $1,037,370
- Tax Amount: $11,348
- Tax Year: 2026
- Terms: Standard Sale
Disclosures and Reports
Listed by Compass, John R Stacey and Compass, Kimberly Ann Jepsen
Sold by Compass, Stephanie Richey