This is a carousel with tiles that activate property listing cards. Use the previous and next buttons to navigate.
1/1
$10,000
This is a carousel with tiles that activate property listing cards. Use the previous and next buttons to navigate.
1/1
Property Description
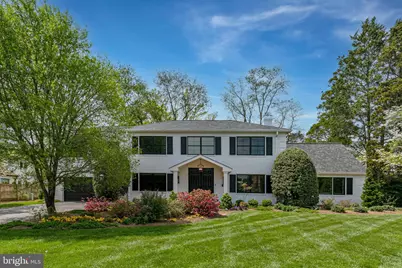
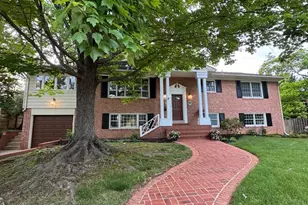
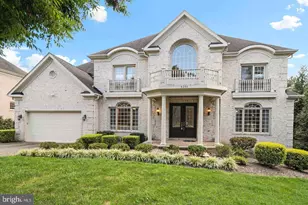
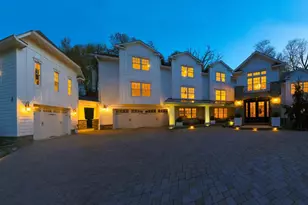
Rare opportunity- Luxury rental listing. Set within the coveted Evermay community, this extensively renovated and thoughtfully expanded residence offers an exceptional blend of classic architecture and contemporary luxury in one of McLean's most distinguished neighborhoods. Privately positioned on beautifully landscaped grounds, the home showcases refined craftsmanship, sophisticated finishes, and a seamless indoor-outdoor lifestyle. A dramatic two-story foyer welcomes you inside, introducing the home's light-filled open layout and elegant entertaining spaces. The main level balances warmth and sophistication throughout. The formal living room or private office features custom glass French doors, built-in shelving, and a gas fireplace, while the spacious dining room comfortably accommodates large dinner parties and holiday gatherings. At the center of the home is an extraordinary family room with soaring vaulted ceilings, a striking custom beam, a second gas fireplace, and effortless flow into both the kitchen and outdoor living areas. The gourmet kitchen is beautifully appointed with premium Wolf, Sub-Zero, and Z-Line appliances, custom cabinetry, quartz countertops, and an oversized waterfall island ideal for gathering and entertaining. Additional main-level spaces include a private den or office, mudroom, separate laundry room and powder room. Upstairs, the expansive primary suite serves as a luxurious private retreat, complete with a spa-inspired bath featuring a steam shower, soaking tub, and dual vanities. Three additional bedrooms offer generous accommodations, including one en-suite bedroom and two connected by a Jack-and-Jill bath. The outdoor setting is equally impressive. Surrounded by mature trees and lush landscaping, the backyard features an expansive stone patio, garden pathways, and vibrant seasonal plantings including azaleas and perennial gardens. Modern technology and infrastructure upgrades include a fully integrated Sonos whole-house audio system, exterior AI-enabled 4K security cameras with continuous recording capability, enterprise-grade WiFi 6 coverage throughout the property, updated HVAC systems with UV-light air filtration, new Pella windows and doors, a new roof, and updated mechanical systems. Ideally located just minutes from downtown McLean, Tysons, and Washington, D.C., the property also enjoys close proximity to several premier private and public schools, including a short walk to The Potomac School.
Full Property Details
Full Property Details for 1204 Potomac School Rd
General
- Rent: $10,000
- Status: Closed
- Type: Single Family
- Source: BrightMLSMidAtlantic
- MLS ID: VAFX2310160
- Added to Site: 80 day(s) ago
Rental Information
- Max. Lease (Mths): 12
- Min. Lease (Mths): 12
Interior
- Number of Rooms: 9
- Rooms/Areas: Living Room, Bedroom 2, Bedroom 3, Bedroom 4, Kitchen, Family Room, Foyer, Breakfast Room, Bedroom 1, Laundry, Mud Room, Bathroom 1, Bathroom 2, Bathroom 3, Half Bath
- Interior Features: Attic, Carpet, Crown Moldings, Family Room Off Kitchen, Floor Plan - Traditional, Formal/Separate Dining Room, Walk-in Closet(s), Window Treatments, Wood Floors
- Fireplace: Yes
- Number of Fireplaces: 2
- Appliances: Dishwasher, Disposal, Dryer, Icemaker, Oven - Self Cleaning, Oven/Range - Electric, Refrigerator, Stainless Steel Appliances, Washer, Water Heater
- Flooring: Carpet, Hardwood, Ceramic Tile, Marble
Rooms
Bathrooms
- Total Bathrooms: 4
- Full Bathrooms: 3
- Half Bathrooms: 1
- Upper Floor Baths: 3
- Upper - Full Baths: 3
- Main Floor Baths: 1
- Main - 1/2 Baths: 1
Bedrooms
- Total Bedrooms: 5
- Bedrooms Upper: 4
- Bedrooms Main & Up: 1
Other Rooms
- Laundry: Main Floor
Exterior
- Exterior Features: Extensive Hardscape
Parking
- Garage: Yes
- Garage Spaces: 2
- Total Spaces: 2
- Parking Type: Attached Garage
- Garage Description: Garage - Front Entry, Garage Door Opener, Inside Access, Oversized
Location
- County: FAIRFAX
- Subdivision: EVERMAY
- Driving Directions: See GPS
School Information
- School District: Fairfax County Public Schools
- High School: McLean
Community
- Pets Allowed: Yes
- Pets: Case by Case Basis
Heating & Cooling
- Central air: Yes
- Cooling Type: Central A/C, Other
- Cooling Fuel: Electric
- Heating Type: Forced Air, Other
- Heating Fuel: Natural Gas
- Water Heater: Natural Gas
Utilities
- Sewer: Public Sewer
- Water: Public
Structural Information
- Architectural Style: Colonial
- Structure Type: Detached
- Construction: Brick
- Foundation: Concrete Perimeter
- Roof: Slate
- Stories Description: Main, Upper 1
- Square Feet: 4,284
- Sq. Ft. Source: Assessor
- Living Area: 4,284 Sq. Ft.
- Finished Above Grnd: 4,284 Sq. Ft.
- Year Built: 1967
- Year Built Source: Assessor
Lot Features
- Lot Size (Acres): 0.4
- Lot Size (Sq. Ft.): 17,290
- Lot Size Source: Assessor
- Zoning: RES
- Lot Description: Landscaping, Private, Rear Yard
Financial Considerations
- Price Per Sq. Ft.: $2.33
- Security Deposit: $12,000
- Tenant Pays: Internet, Lawn/Tree/Shrub Care, Utilities - All, Water
- Tax Total Finished Sq. Ft.: 4284
Disclosures and Reports
- Ownership: Other
Listed by TTR Sothebys International Realty, Tracy V Williams
Sold by United Realty, Inc., Xiaoyu Su

Schools
Schools serving 1204 Potomac School Rd
School District:Fairfax County Public Schools
| Name | Grades | Distance |
|---|---|---|
Sherman Elementary School 6633 Brawner Street, McLean, VA 22101 | PK-6 | 1.3 mi |
Longfellow Middle School 2000 Westmoreland Street, Falls Church, VA 22043 | 7-8 | 2.6 mi |
Mclean High School 1633 Davidson Road, McLean, VA 22101 | 9-12 | 2.3 mi |
Disclaimer:
School attendance boundaries provided by ATTOM Data Solutions and are for reference only. Contact the school directly to verify enrollment eligibility.
Price History for 1204 Potomac School Rd
Date
Details
Price
Change
Source
6/06/2026
Sold
$10,000
—
MLS
5/21/2026
Price Reduced
$10,000
-16.67%
MLS
5/13/2026
Listed
$12,000
—
MLS
Disclaimer: Historical sales information is derived from public records provided by the county offices. Information is not guaranteed and should be independently verified.
1204 Potomac School Road, McLean, VA 22101 (MLS# VAFX2310160) is a Single Family property that was sold at $10,000 on June 06, 2026. Want to learn more about 1204 Potomac School Road? Do you have questions about finding other real estate for sale or rent in McLean? You can browse all McLean rentals or contact a Coldwell Banker agent to request more information.