This is a carousel with tiles that activate property listing cards. Use the previous and next buttons to navigate.
1/1
$8,500
This is a carousel with tiles that activate property listing cards. Use the previous and next buttons to navigate.
1/1
Property Description
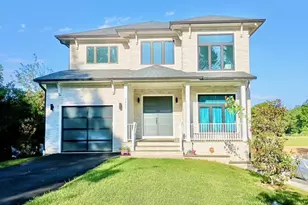
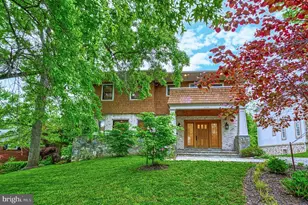
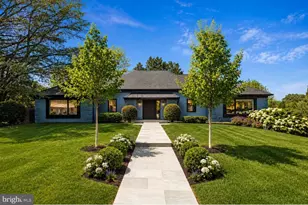
Diplomats' or Executive's Dream Entertainment home. Spacious and gracious living in Mclean, off Kirby Rd. This gorgeous white-washed brick home has 6 Bedrooms, 5 Bathrooms, 2 half baths, and over 8,000 square feet. The spacious Gourmet Kitchen has a large island, white cabinets with stone countertops. Next to the Kitchen is a lovely Sun Room and an area for in kitchen dining. The adjacent family room has Coffered ceiling and Fireplace. The Formal Dining Room is perfect for special events, gracious dinners or large family gatherings. There's a handsome Office with built-ins, and there are 2 Powder Rooms, one on each side on the main level of this home. A graceful open spiral staircase leads upstairs. The Primary Bedroom Suite features a huge bedroom with tray ceiling, an adjacent Sitting Room with fireplace, room size walk-in closet, grand spacious bathroom with steam option in shower, step up corner soaking tub, double sinks. The second Bedroom is a large en-suite and the third and fourth bedrooms share a Jack & Jill bathroom. There's a laundry room conveniently located on this level. A secondary stairway leads down to the kitchen. The full finished basement with walkout, has enough space for the whole family to curl up by the fireplace or host a party with a built-in wet bar, full bathroom, and storage for days. Large deck with walk down stairs to the spacious backyard where you can host touch football games, or practice your golf wedge. Stainless Steel appliances, ceramic tiles, hardwood flooring, central vacuum and full lawn irrigation system. Owner pays for bi-weekly mowing throughout the growing season, trimming; spring/fall and leaf removal. No detail was overlooked when building this beautiful family home. NO OWNER TRANSFER CLAUSE INCLUDED On Line Application. Qualifications: Good Credit, Good Rental or Mortgage History. Qualifications: Minimum credit score of 675, income of at least 3x the monthly rent All applicants much meet the following criteria 1. Verifiable gross income of at least 3x the monthly rent 2. Credit score of 675 or above 3. No evictions of landlords judgements New Tenant onboarding Fee $150 Monthly Administration Fee $10 $75 Pet Inspection every 6 months Additional fees may apply subject to the association applicable to the property.
Full Property Details
Full Property Details for 6251 Linway Terrace
General
- Rent: $8,500
- Status: Closed
- Type: Single Family
- Source: BrightMLSMidAtlantic
- MLS ID: VAFX2301302
- Added to Site: 62 day(s) ago
Rental Information
- Max. Lease (Mths): 36
- Min. Lease (Mths): 12
Interior
- Interior Features: Breakfast Area, Bar, Central Vacuum, Chair Railings, Built-Ins, Kitchen - Gourmet, Kitchen - Island, Kitchen - Table Space, Family Room Off Kitchen, Crown Moldings, Curved Staircase, Floor Plan - Open, Formal/Separate Dining Room, Intercom, Pantry, Recessed Lighting, Walk-in Closet(s), WhirlPool/HotTub, Window Treatments, Wet/Dry Bar, Attic
- Fireplace: Yes
- Number of Fireplaces: 3
- Appliances: Central Vacuum, Dishwasher, Disposal, Washer, Dryer, Cooktop, Exhaust Fan, Range Hood, Oven - Double, Oven - Wall, Refrigerator, Icemaker, Intercom, Microwave
- Flooring: Hardwood
Rooms
Bathrooms
- Total Bathrooms: 7
- Full Bathrooms: 5
- Half Bathrooms: 2
- Upper Floor Baths: 3
- Upper - Full Baths: 3
- Main Floor Baths: 2
- Main - 1/2 Baths: 2
- Lower Floor Baths: 2
- Lower - Full Baths: 2
Bedrooms
- Total Bedrooms: 6
- Bedrooms Upper: 4
- Bedrooms Lower: 2
Additional Information
- Security/Safety: Motion Detectors, Security System, Smoke Detector, Intercom
Exterior
- Exterior Features: Underground Lawn Sprinkler, Satellite Dish
- Porch/Patio/Deck: Deck(s), Patio(s)
Parking
- Garage: Yes
- Garage Spaces: 2
- Total Spaces: 2
- Parking Type: Attached Garage, Driveway, On Street
- Garage Description: Garage - Front Entry, Garage Door Opener
Location
- County: FAIRFAX
- Subdivision: MONTICELLO OF MCLEAN
- Cross Streets: Kirby Rd
- Driving Directions: Off Kirby road
School Information
- School District: Fairfax County Public Schools
Community
- Pets Allowed: Yes
- Pets: Case by Case Basis, Pet Addendum/Deposit
Heating & Cooling
- Central air: Yes
- Cooling Type: Central A/C
- Cooling Fuel: Electric
- Heating Type: Forced Air
- Heating Fuel: Natural Gas
- Water Heater: Natural Gas
Utilities
- Sewer: Other
- Water: Other
Structural Information
- Architectural Style: Contemporary
- Structure Type: Detached
- Construction: Other
- Basement: Yes
- Basement Desc.: Daylight, Full, Fully Finished, Walkout Level
- Foundation: Brick/Mortar
- Roof: Shingle, Composite
- Walls/Ceilings: 9'+ Ceilings, 2 Story Ceilings
- Windows: Atrium, Screens
- Doors: Atrium, French
- Stories Description: Lower 1, Main, Upper 1
- Square Feet: 5,788
- Sq. Ft. Source: Assessor
- Living Area: 5,788 Sq. Ft.
- Finished Above Grnd: 5,788 Sq. Ft.
- Year Built: 2006
- Year Built Source: Assessor
Unit Information
Unit 1
- Bathrooms-Lower: 2
- Bedrooms-Lower: 2
Lot Features
- Lot Size (Acres): 0.56
- Lot Size (Sq. Ft.): 24,228
- Lot Size Source: Assessor
- Zoning: 120
Financial Considerations
- Price Per Sq. Ft.: $1.64
- Application Fee: $60
- Move In Fee: Yes
- Move In Fee: $150
- Security Deposit: $9,500
- Pet Deposit: $500
- Tax w/Assessment: $2,645,640
- Tenant Pays: Cable TV, Exterior Maintenance, Internet, Lawn/Tree/Shrub Care, Light Bulbs/Filters/Fuses/Alarm Care, Utilities - All
- Tax Total Finished Sq. Ft.: 5788
Disclosures and Reports
- Ownership: Other
Listed by Samson Properties, Crystal Catherine-Laurina Thorne
Sold by Unrepresented, Unrepresented

Schools
Schools serving 6251 Linway Terrace
School District:Fairfax County Public Schools
| Name | Grades | Distance |
|---|---|---|
Chesterbrook Elementary School 1753 Kirby Road, McLean, VA 22101 | K-6 | 0.4 mi |
Longfellow Middle School 2000 Westmoreland Street, Falls Church, VA 22043 | 7-8 | 1.5 mi |
Mclean High School 1633 Davidson Road, McLean, VA 22101 | 9-12 | 1.8 mi |
Disclaimer:
School attendance boundaries provided by ATTOM Data Solutions and are for reference only. Contact the school directly to verify enrollment eligibility.
Price History for 6251 Linway Terrace
Date
Details
Price
Change
Source
7/01/2026
Sold
$8,500
-10.53%
MLS
5/08/2026
Listed
$9,500
—
MLS
Disclaimer: Historical sales information is derived from public records provided by the county offices. Information is not guaranteed and should be independently verified.
6251 Linway Terrace, McLean, VA 22101 (MLS# VAFX2301302) is a Single Family property that was sold at $8,500 on July 01, 2026. Want to learn more about 6251 Linway Terrace? Do you have questions about finding other real estate for sale or rent in McLean? You can browse all McLean rentals or contact a Coldwell Banker agent to request more information.