This is a carousel with tiles that activate property listing cards. Use the previous and next buttons to navigate.
1/1
$8,000
This is a carousel with tiles that activate property listing cards. Use the previous and next buttons to navigate.
1/1
Property Description
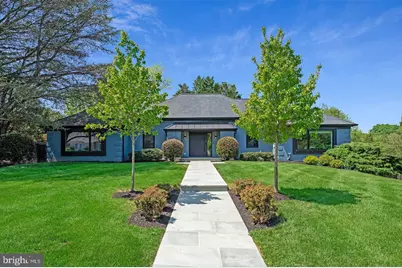
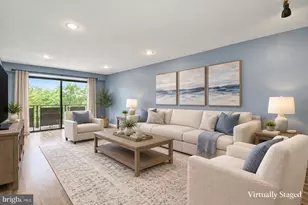
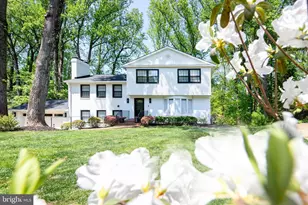
Experience luxury living in this beautifully renovated contemporary home, where mid-century charm meets modern sophistication. Situated on a peaceful one-third acre lot in the highly desirable Evermay neighborhood, this exceptional residence offers premium finishes, smart home features, and thoughtfully designed indoor and outdoor living spaces. The bright, open main level features soaring ceilings that create an airy, spacious feel, while the gourmet kitchen is equipped with custom cabinetry, quartz countertops, designer tile backsplash, premium appliances, and stylish lighting-perfect for both everyday living and entertaining. The spacious primary suite includes a spa-inspired bathroom, and the finished lower level features a private sauna, providing the perfect retreat after a long day. Step outside to enjoy a professionally landscaped backyard complete with a composite deck, outdoor stone fireplace, bluestone walkway, and a fully fenced yard offering both privacy and comfort. Additional highlights include: Modern smart home features with smart switches and LED recessed lighting Updated roof, windows, sliding doors, gutters, and HVAC system Beautifully renovated bathrooms Spacious indoor and outdoor living areas Quiet, established neighborhood with easy access to shopping, dining, parks, and major commuter routes Move-in ready and meticulously maintained, this exceptional home offers a rare opportunity to enjoy upscale living in one of the area's most sought-after communities. Schedule your private tour today! AI Photos/Virtual Staging Disclaimer: Select listing photos have been professionally enhanced with AI and AI-generated virtual staging to help visualize furnishing possibilities.In the event of any discrepancy between a virtually staged image and the property's actual condition, the property's physical condition as observed during an in-person showing shall govern and control. Virtually staged images are for marketing and illustrative purposes only and shall not be relied upon as a representation, warranty, or guarantee of the property's condition, appearance, dimensions, furnishings, or suitability for any particular use.
Full Property Details
Full Property Details for 1228 Perry William Dr
General
- Rent: $8,000
- HOA FEE: $23/month
- HOA FEE FREQ.: Annually
- Status: Closed
- Type: Single Family
- Source: BrightMLSMidAtlantic
- MLS ID: VAFX2330948
- Added to Site: 39 day(s) ago
Rental Information
- Max. Lease (Mths): 24
- Min. Lease (Mths): 12
- Rent Includes: Other
Interior
- Interior Features: Bathroom - Tub Shower, Bathroom - Walk-In Shower, Built-Ins, Dining Area, Entry Level Bedroom, Floor Plan - Open, Formal/Separate Dining Room, Kitchen - Gourmet, Kitchen - Island, Kitchen - Table Space, Recessed Lighting, Sauna, Skylight(s), Store/Office, Upgraded Countertops, Walk-in Closet(s), Window Treatments, Wood Floors
- Fireplace: Yes
- Number of Fireplaces: 1
- Fireplace(s): Non-Functioning
- Appliances: Built-In Microwave, Cooktop, Dishwasher, Disposal, Dryer, Exhaust Fan, Microwave, Oven - Wall, Refrigerator, Stainless Steel Appliances, Washer
- Flooring: Hardwood
Rooms
Bathrooms
- Total Bathrooms: 4
- Full Bathrooms: 3
- Half Bathrooms: 1
- Main Floor Baths: 3
- Main - Full Baths: 2
- Main - 1/2 Baths: 1
- Lower Floor Baths: 1
- Lower - Full Baths: 1
Bedrooms
- Total Bedrooms: 5
- Bedrooms Lower: 1
- Bedrooms Main & Up: 4
Other Rooms
- Laundry: Has Laundry, Lower Floor
Exterior
- Exterior Features: Extensive Hardscape, Exterior Lighting, Sidewalks
- Porch/Patio/Deck: Deck(s), Patio(s), Roof
Parking
- Garage: Yes
- Garage Spaces: 2
- Total Spaces: 2
- Parking Type: Attached Garage
- Garage Description: Garage - Rear Entry, Garage - Side Entry, Garage Door Opener
Location
- County: FAIRFAX
- Subdivision: EVERMAY
- Cross Streets: Stoneham Ln
- Driving Directions: GPS
School Information
- School District: Fairfax County Public Schools
- Elementary School: Franklin Sherman
- Middle School: Longfellow
- High School: McLean
Community
- Association: Yes
- Assoc. Name: EVERMAY COMMUNITY ASSOCIATION (ECA)
- Pets Allowed: Yes
- Pets: Case by Case Basis
Heating & Cooling
- Central air: Yes
- Cooling Type: Central A/C
- Cooling Fuel: Electric
- Heating Type: Forced Air
- Heating Fuel: Natural Gas
- Water Heater: Natural Gas
Utilities
- Sewer: Public Sewer
- Water: Public
Structural Information
- Architectural Style: Ranch/Rambler, Transitional
- Structure Type: Detached
- Construction: Brick
- Basement: Yes
- Basement Desc.: Daylight, Full, Fully Finished, Walkout Level
- Foundation: Slab
- Walls/Ceilings: 9'+ Ceilings, Cathedral Ceilings
- Windows: Bay/Bow, Casement, Double Pane, Skylights, Sliding
- Stories Description: Lower 1, Main
- Square Feet: 4,676
- Sq. Ft. Source: Assessor
- Living Area: 4,676 Sq. Ft.
- Finished Above Grnd: 2,616 Sq. Ft.
- Finished Below Grnd: 2,060 Sq. Ft.
- Year Built: 1974
- Year Built Source: Estimated
- Property Condition: Excellent
Unit Information
Unit 1
- Bathrooms-Lower: 1
- Bedrooms-Lower: 1
Lot Features
- Lot Size (Acres): 0.36
- Lot Size (Sq. Ft.): 15,768
- Lot Size Source: Estimated
- Zoning: 120
- Lot Description: Landscaping, Level, Private
Financial Considerations
- Price Per Sq. Ft.: $3.06
- Association Fee: $275
- Assoc Fee Freq.: Annually
- Security Deposit: $8,000
- Tax w/Assessment: $1,849,800
- Owner Pays: Other
Disclosures and Reports
- Ownership: Other
Listed by Samson Properties, Xun Xian
Sold by Non Subscribing Office, NON MEMBER

Schools
Schools serving 1228 Perry William Dr
School District:Fairfax County Public Schools
| Name | Grades | Distance |
|---|---|---|
Sherman Elementary School 6633 Brawner Street, McLean, VA 22101 | PK-6 | 1.3 mi |
Longfellow Middle School 2000 Westmoreland Street, Falls Church, VA 22043 | 7-8 | 2.4 mi |
Mclean High School 1633 Davidson Road, McLean, VA 22101 | 9-12 | 2.2 mi |
Disclaimer:
School attendance boundaries provided by ATTOM Data Solutions and are for reference only. Contact the school directly to verify enrollment eligibility.
Price History for 1228 Perry William Dr
Date
Details
Price
Change
Source
8/31/2026
Sold
$8,000
—
MLS
8/18/2026
Listed
$8,000
—
MLS
Disclaimer: Historical sales information is derived from public records provided by the county offices. Information is not guaranteed and should be independently verified.
1228 Perry William Drive, McLean, VA 22101 (MLS# VAFX2330948) is a Single Family property that was sold at $8,000 on August 31, 2026. Want to learn more about 1228 Perry William Drive? Do you have questions about finding other real estate for sale or rent in McLean? You can browse all McLean rentals or contact a Coldwell Banker agent to request more information.