This is a carousel with tiles that activate property listing cards. Use the previous and next buttons to navigate.
1/1
$8,000
This is a carousel with tiles that activate property listing cards. Use the previous and next buttons to navigate.
1/1
Property Description
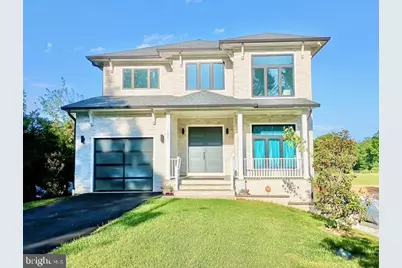
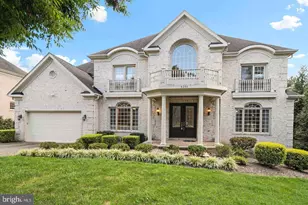
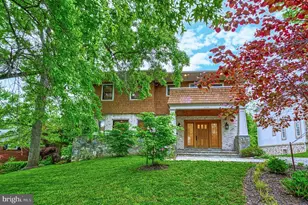
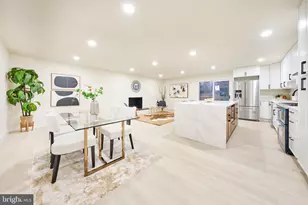
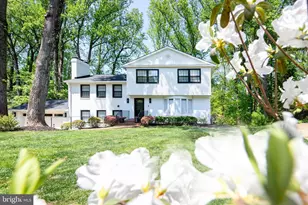
Fully furnished and available for immediate occupancy! Built in 2023 and tucked away on a cul-de-sac, this spacious home offers a modern, flexible floor plan in an exceptional location, with easy access to the Chesterbrook Elementary School playground. The bright, open-concept main level is designed for comfortable everyday living and entertaining. The inspiring kitchen features granite countertops, stainless steel appliances, abundant cabinetry, pendant lighting, and an oversized island that serves as the centerpiece of the space. A main-level bedroom adds valuable flexibility for guests, a home office, or multigenerational living. The home continues to impress with generous living and dining spaces, abundant natural light, and a spacious primary suite. The primary bath offers an expansive vanity, corner soaking tub, and separate tiled shower. Downstairs, the huge basement wet bar and additional living space create an outstanding setting for entertaining or extended stays. A private basement entrance and its own basement primary bedroom suite provide an added level of privacy and versatility. Outdoor living is equally inviting, with a large elevated deck overlooking the backyard, mature trees, and neighboring playground. Exterior stairs provide convenient access to the lower patio and yard. For year-round comfort, the home is equipped with three separate HVAC systems-one serving each level. Located in the highly sought-after Chesterbrook Elementary, Longfellow Middle, and McLean High School pyramid, this home combines a wonderful neighborhood setting with exceptional convenience. Fully furnished, move-in ready, and available for immediate occupancy-an exceptional rental opportunity! Property is being rented as fully furnished.
Full Property Details
Full Property Details for 1809 MacArthur Dr
General
- Rent: $8,000
- Status: Closed
- Type: Single Family
- Source: BrightMLSMidAtlantic
- MLS ID: VAFX2333726
- Added to Site: 64 day(s) ago
Rental Information
- Max. Lease (Mths): 42
- Min. Lease (Mths): 12
Interior
- Rooms/Areas: Living Room, Dining Room, Primary Bedroom, Bedroom 2, Bedroom 3, Bedroom 4, Bedroom 5, Kitchen, Family Room, Foyer, Laundry, Recreation Room, Primary Bathroom, Full Bath, Half Bath
- Interior Features: Bathroom - Tub Shower, Bathroom - Walk-In Shower, Carpet, Ceiling Fan(s), Chair Railings, Floor Plan - Open, Kitchen - Island, Kitchen - Gourmet, Kitchenette, Recessed Lighting, Walk-in Closet(s)
- Appliances: Microwave, Built-In Range, Refrigerator, Dishwasher, Disposal, Washer, Dryer
- Furnished: Yes
- Flooring: Luxury Vinyl Plank
Rooms
Bathrooms
- Total Bathrooms: 6
- Full Bathrooms: 5
- Half Bathrooms: 1
- Upper Floor Baths: 3
- Upper - Full Baths: 3
- Main Floor Baths: 2
- Main - Full Baths: 1
- Main - 1/2 Baths: 1
- Lower Floor Baths: 1
- Lower - Full Baths: 1
Bedrooms
- Total Bedrooms: 5
- Bedrooms Upper: 3
- Bedrooms Lower: 1
- Bedrooms Main & Up: 1
Other Rooms
- Laundry: Washer In Unit, Dryer In Unit
Exterior
- Exterior Features: Exterior Lighting
- Porch/Patio/Deck: Patio(s), Deck(s)
Parking
- Garage: Yes
- Garage Spaces: 1
- Total Spaces: 1
- Parking Type: Driveway, Detached Garage
- Garage Description: Garage - Rear Entry
Location
- County: FAIRFAX
- Subdivision: CHESTERBROOK
- Driving Directions: Head toward Corner Ln. Turn right onto Birch Rd. Turn left onto Old Chesterbrook Rd. Turn right onto Kirby Rd. Turn left onto Halsey Rd. Halsey Rd turns left and becomes MacArthur Dr. Destination will be on the right.
School Information
- School District: Fairfax County Public Schools
- Elementary School: Chesterbrook
- Middle School: Longfellow
- High School: McLean
Heating & Cooling
- Cooling Type: Heat Pump(s)
- Cooling Fuel: Electric
- Heating Type: Forced Air, Heat Pump(s)
- Heating Fuel: Natural Gas
- Water Heater: Electric
Utilities
- Sewer: Public Sewer
- Water: Public
Structural Information
- Architectural Style: Colonial
- Structure Type: Detached
- Construction: Combination
- Basement: Yes
- Basement Desc.: Fully Finished
- Foundation: Slab
- Walls/Ceilings: 9'+ Ceilings
- Windows: Double Hung
- Doors: Sliding Glass
- Stories Description: Lower 1, Main, Upper 1
- Square Feet: 5,448
- Sq. Ft. Source: Estimated
- Living Area: 5,448 Sq. Ft.
- Finished Above Grnd: 4,248 Sq. Ft.
- Finished Below Grnd: 1,200 Sq. Ft.
- Year Built: 2022
- Year Built Source: Assessor
Unit Information
Unit 1
- Bathrooms-Lower: 1
- Bedrooms-Lower: 1
Lot Features
- Lot Size (Acres): 0.23
- Lot Size (Sq. Ft.): 10,028
- Lot Size Source: Assessor
- Zoning: 120
Financial Considerations
- Price Per Sq. Ft.: $2.24
- Security Deposit: $8,000
- Owner Pays: Trash Collection
- Tenant Pays: Utilities - All, Lawn/Tree/Shrub Care
- Tax Total Finished Sq. Ft.: 4248
Disclosures and Reports
- Ownership: Other
- Inclusions: Property is being rented as fully furnished.
Listed by Serhant, Elizabeth W Conroy and Serhant, Colleen Stoltz
Sold by TTR Sotheby's International Realty, Holly Tennant

Schools
Schools serving 1809 MacArthur Dr
School District:Fairfax County Public Schools
| Name | Grades | Distance |
|---|---|---|
Chesterbrook Elementary School 1753 Kirby Road, McLean, VA 22101 | K-6 | 0 mi |
Longfellow Middle School 2000 Westmoreland Street, Falls Church, VA 22043 | 7-8 | 1.2 mi |
Mclean High School 1633 Davidson Road, McLean, VA 22101 | 9-12 | 1.7 mi |
Disclaimer:
School attendance boundaries provided by ATTOM Data Solutions and are for reference only. Contact the school directly to verify enrollment eligibility.
Price History for 1809 MacArthur Dr
Date
Details
Price
Change
Source
9/20/2026
Sold
$8,000
-15.79%
MLS
8/13/2026
Listed
$9,500
—
MLS
Disclaimer: Historical sales information is derived from public records provided by the county offices. Information is not guaranteed and should be independently verified.
1809 Macarthur Drive, McLean, VA 22101 (MLS# VAFX2333726) is a Single Family property that was sold at $8,000 on September 20, 2026. Want to learn more about 1809 Macarthur Drive? Do you have questions about finding other real estate for sale or rent in McLean? You can browse all McLean rentals or contact a Coldwell Banker agent to request more information.