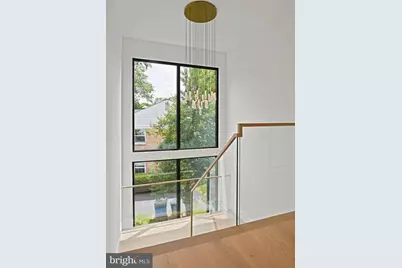
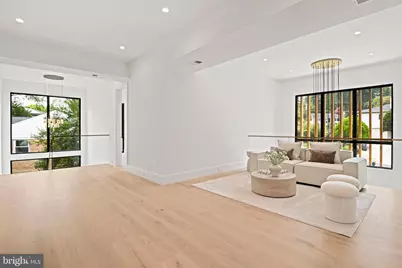
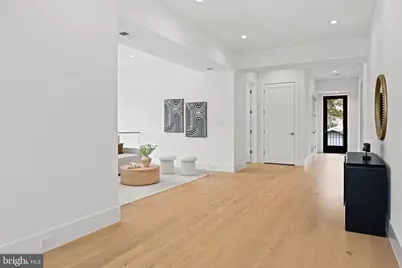
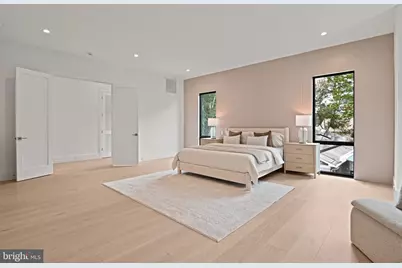
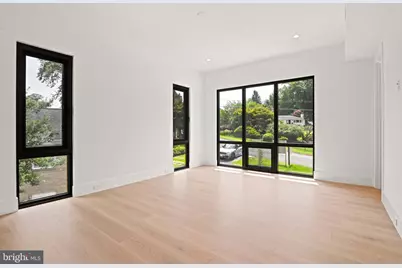
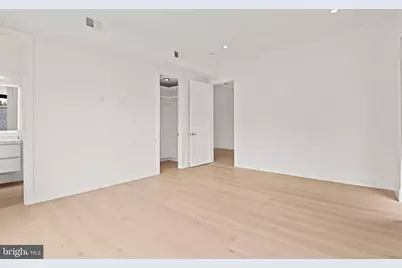

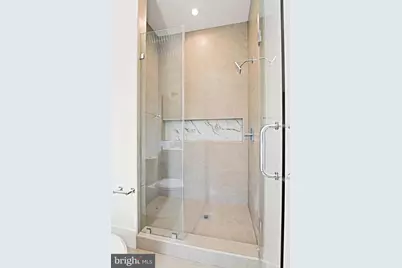
This is a carousel with tiles that activate property listing cards. Use the previous and next buttons to navigate.
1/108
$3,499,999
This is a carousel with tiles that activate property listing cards. Use the previous and next buttons to navigate.
1/108
Property Description
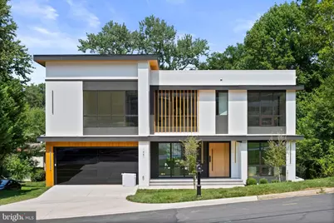
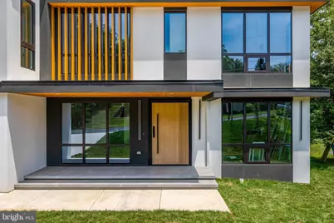
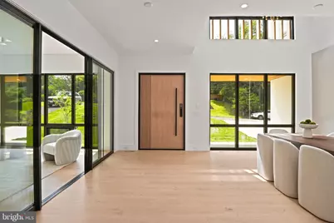
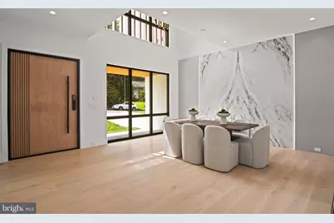
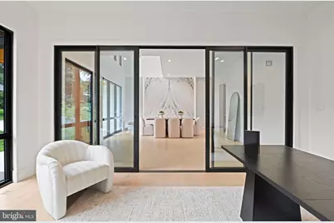
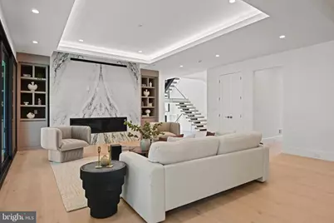
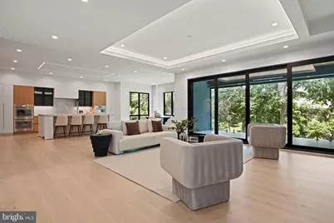
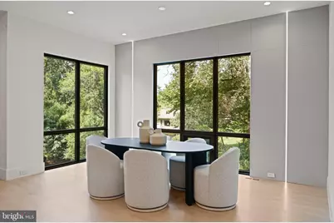
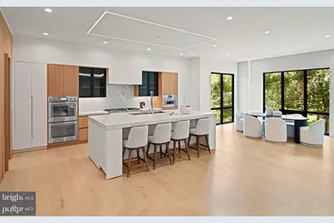
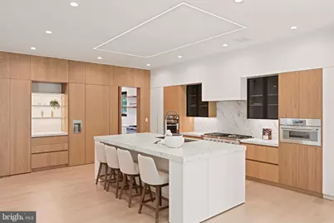
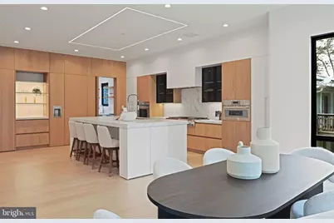
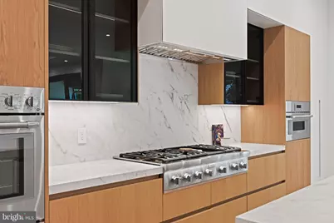
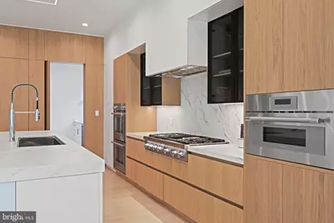
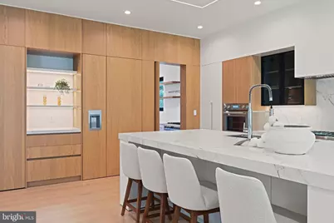
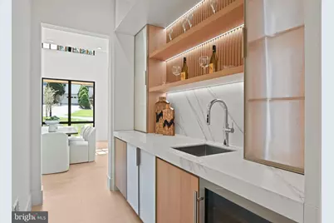
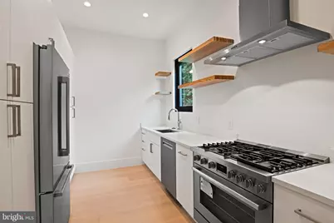
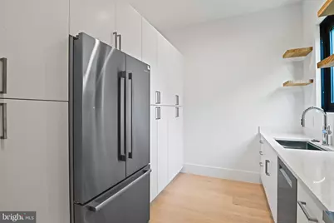
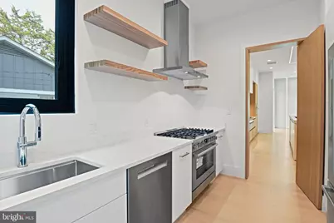
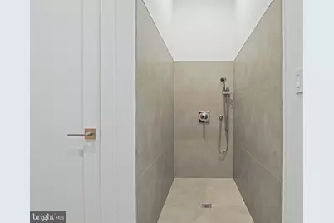
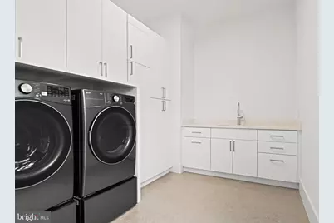
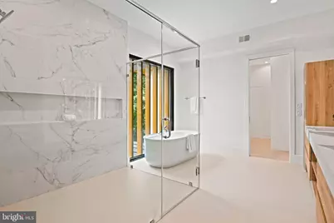
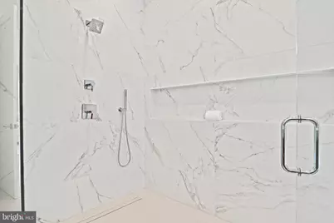
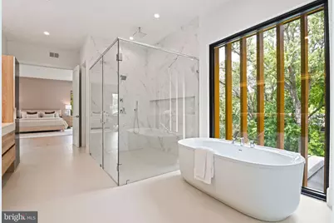
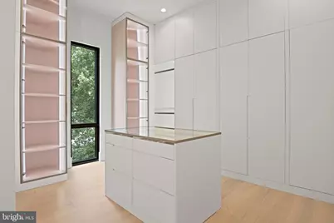
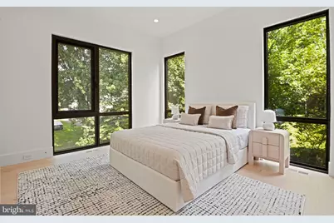
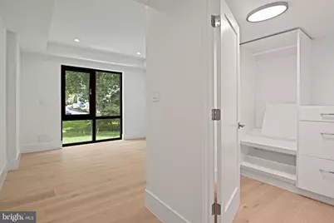
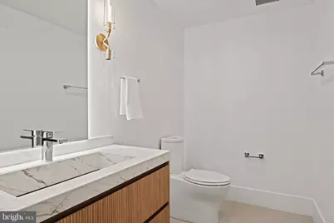
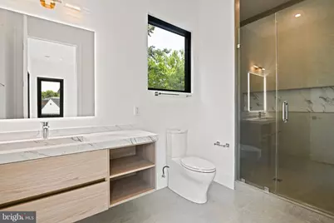
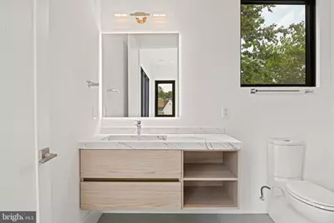
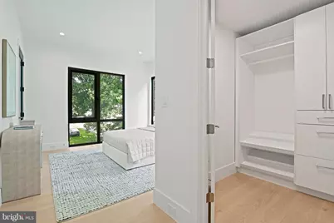
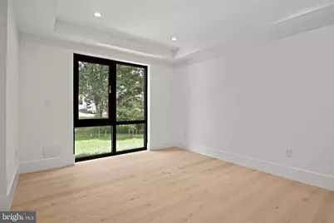
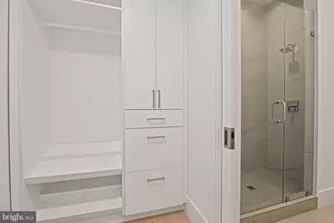
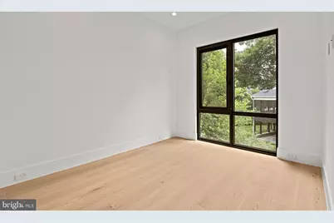
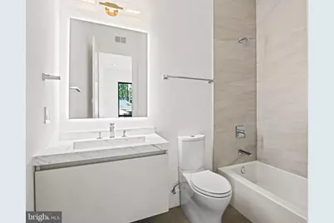
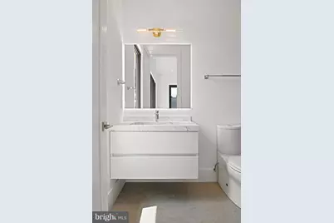
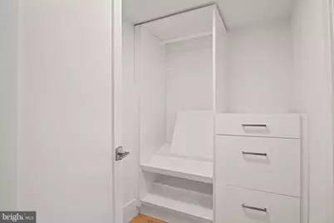
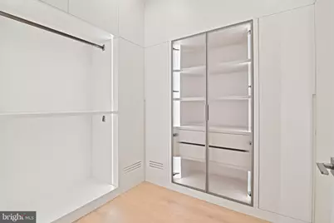
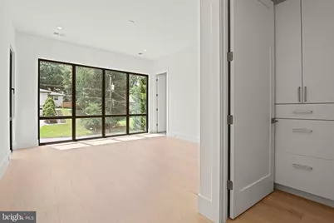
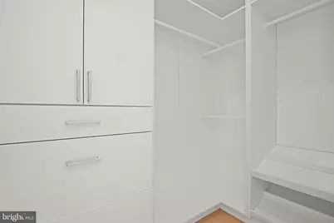
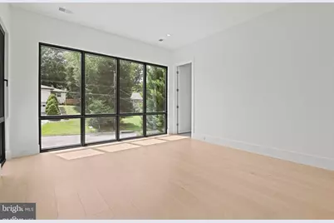
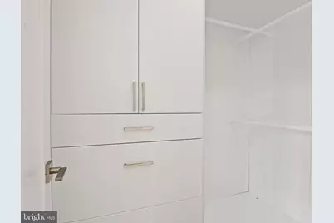
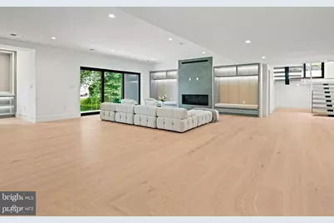
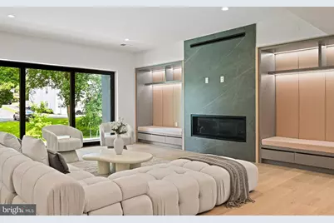
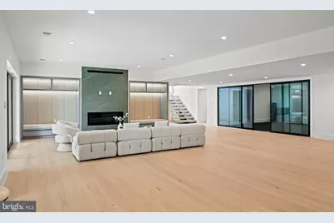
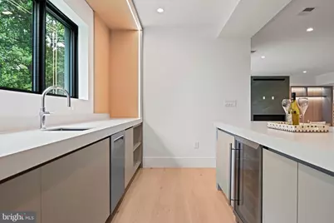
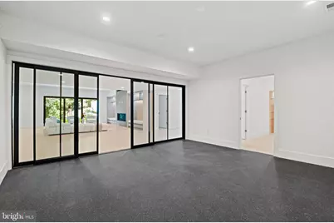
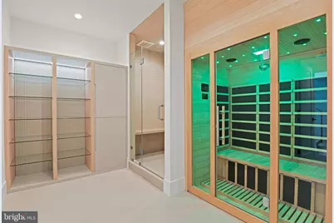
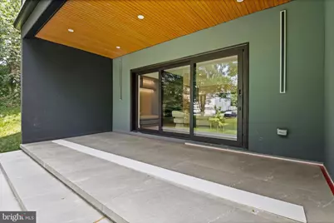
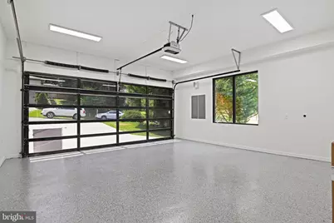
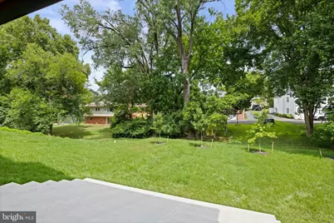
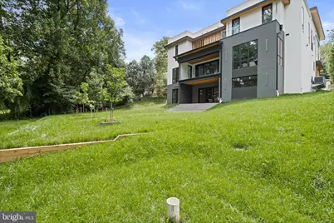
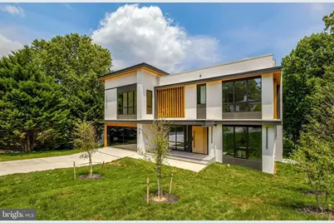
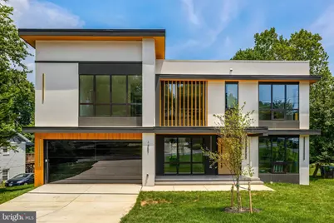
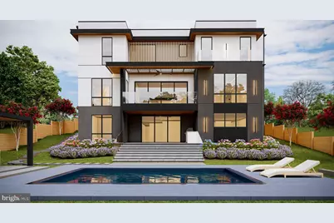
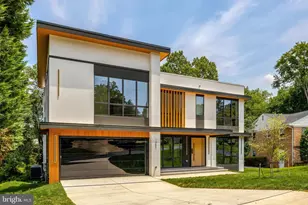
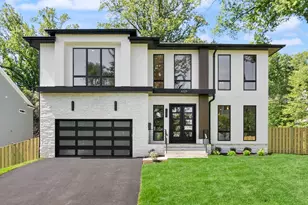
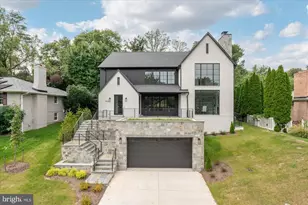
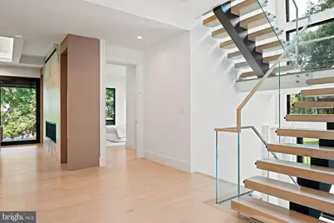
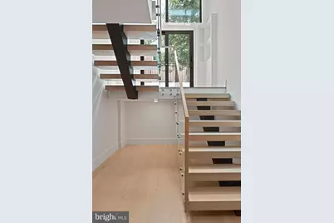
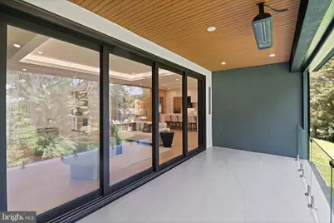
Introducing an exceptional custom-built residence offering more than 8,000 square feet of thoughtfully designed living space in the heart of McLean, just minutes from Washington, D.C. Blending modern architecture, refined craftsmanship, and everyday functionality, this remarkable new-construction home has been designed for sophisticated living and effortless entertaining. The main level showcases a chef's kitchen with sleek Italian cabinetry, an oversized porcelain island, and premium Thermador appliances, including a 48-inch panel-ready refrigerator and 48- inch cooktop. A fully equipped spice kitchen with Bosch appliances, butler's pantry, breakfast nook, powder room, mudroom, pet-washing station, and private en-suite guest bedroom complete this level. A dramatic floating metal staircase with glass railings creates a striking architectural centerpiece. The attached two-car garage includes an EV charging hookup. The luxurious primary suite is a private retreat featuring a fireplace, wine bar, private balcony with a pedestal-paver system, dual walk-in closets, and a spa-inspired bathroom with a soaking tub and bespoke Italian vanities. The upper level also offers a spacious family loft, an oversized laundry room, and three additional en-suite bedrooms. The secondary bathrooms are appointed with Italian-made integrated sinks and premium Kohler plumbing fixtures. The fully finished lower level is designed for recreation, wellness, and entertaining, featuring a spacious recreation room with a fireplace, designer wet bar with Calacatta quartz countertops, glass-enclosed fitness room, and tranquil Zen spa with a dry sauna and a steam shower. This rare offering presents an extraordinary opportunity to own a newly constructed luxury residence combining distinctive design, premium finishes, and an exceptional McLean location.
Full Property Details
Full Property Details for 1451 Cola Dr
General
- Price: $3,499,999
- Taxes: (2026)
- Status: Active
- Type: Single Family
- Source: BrightMLSMidAtlantic
- MLS ID: VAFX2328406
- Updated: 7/24/2026
- Added to Site: 49 day(s) ago
Interior
- Fireplace: Yes
- Number of Fireplaces: 3
- Fireplace(s): Gas/Propane, Fireplace - Glass Doors, Mantel(s), Other
- Appliances: Cooktop, Dishwasher, Microwave, Oven - Double, Oven - Wall, Refrigerator
- Flooring: Ceramic Tile, Solid Hardwood
Rooms
Bathrooms
- Total Bathrooms: 8
- Full Bathrooms: 6
- Half Bathrooms: 2
- Upper Floor Baths: 4
- Upper - Full Baths: 4
- Main Floor Baths: 2
- Main - Full Baths: 1
- Main - 1/2 Baths: 1
- Lower Floor Baths: 2
- Lower - Full Baths: 1
- Lower - 1/2 Baths: 1
Bedrooms
- Total Bedrooms: 6
- Bedrooms Upper: 4
- Bedrooms Lower: 1
- Bedrooms Main & Up: 1
Other Rooms
- Laundry: Upper Floor, Hookup, Dryer In Unit, Washer In Unit
Additional Information
- Spa: Yes
- Spa Description: Indoor
Exterior
- Porch/Patio/Deck: Balcony, Porch(es), Screened
Parking
- Garage: Yes
- Garage Spaces: 2
- Total Spaces: 2
- Parking Type: Attached Garage
- Garage Description: Garage - Front Entry
Location
- County: FAIRFAX
- Subdivision: POTOMAC HILLS
- Driving Directions: GPS
School Information
- School District: Fairfax County Public Schools
- Elementary School: Chesterbrook
- Middle School: Longfellow
- High School: McLean
Community
- Pets Allowed: Yes
- Pets: No Pet Restrictions
Heating & Cooling
- Central air: Yes
- Cooling Type: Ceiling Fan(s), Central A/C
- Cooling Fuel: Electric
- Heating Type: Forced Air
- Heating Fuel: Natural Gas
- Water Heater: Natural Gas
Utilities
- Sewer: Public Sewer
- Water: Public
- Utility Description: Natural Gas Available, Electric Available, Water Available
Structural Information
- Architectural Style: Other
- Structure Type: Detached
- Construction: Other
- Basement: Yes
- Basement Desc.: Fully Finished, Walkout Level
- Foundation: Other
- Roof: Architectural Shingle
- Walls/Ceilings: High, Other
- Stories Description: Lower 1, Main, Upper 1
- Square Feet: 8,083
- Sq. Ft. Source: Estimated
- Living Area: 8,083 Sq. Ft.
- Finished Above Grnd: 8,083 Sq. Ft.
- Year Built: 2026
- Year Built Source: Estimated
- Property Condition: Excellent
Unit Information
Unit 1
- Bathrooms-Lower: 2
- Bedrooms-Lower: 1
Lot Features
- Property View: Trees/Woods
- Lot Size (Acres): 0.29
- Lot Size (Sq. Ft.): 12,625
- Lot Size Source: Assessor
Financial Considerations
- Price Per Sq. Ft.: $433.01
- Tax Year: 2026
Disclosures and Reports
- Ownership: Fee Simple
Listed by Keller Williams Realty, Mansoora Dar

Get Pre-Approved Today
Schools
Schools serving 1451 Cola Dr
School District:Fairfax County Public Schools
| Name | Grades | Distance |
|---|---|---|
Chesterbrook Elementary School 1753 Kirby Road, McLean, VA 22101 | K-6 | 0.9 mi |
Longfellow Middle School 2000 Westmoreland Street, Falls Church, VA 22043 | 7-8 | 1.9 mi |
Mclean High School 1633 Davidson Road, McLean, VA 22101 | 9-12 | 1.9 mi |
Disclaimer:
School attendance boundaries provided by ATTOM Data Solutions and are for reference only. Contact the school directly to verify enrollment eligibility.
Price & Sales History for 1451 Cola Dr
Date
Details
Price
Change
Source
7/23/2026
Listed
$3,499,999
183.4%
MLS
8/26/2024
Sold
$1,235,000
—
Public Record
Disclaimer: Historical sales information is derived from public records provided by the county offices. Information is not guaranteed and should be independently verified.
Tax History
Tax History for 1451 Cola Dr
Year
Property Taxes
Change
Tax Assessment
Change
2025
$9,649
-29%
$818,400
-29%
2024
$13,675
16%
$1,157,440
13%
2023
$11,771
4%
$1,022,220
5%
2022
$11,364
3%
$974,220
6%
2021
$11,034
—
$922,220
1%
2020
$11,030
4%
$914,220
4%
2019
$10,561
6%
$875,370
1%
2018
$9,975
-3%
$867,370
12%
2017
$10,270
2%
$771,020
-10%
2016
$10,092
7%
$854,130
3%
2015
$9,450
—
$829,670
—
2014
$9,429
9%
$829,670
8%
2013
$8,626
—
$764,740
—
Disclaimer: Historical tax information is derived from public records provided by the county offices. Information is not guaranteed and should be independently verified.
Estimate the Cost
Estimate the Cost for 1451 Cola Dr
1451 Cola Drive, McLean, VA 22101 (MLS# VAFX2328406) is a Single Family property with 6 bedrooms, 6 full bathrooms and 2 partial bathrooms. 1451 Cola Drive is currently listed for $3,499,999 and was received on July 23, 2026. Want to learn more about 1451 Cola Drive? Do you have questions about finding other Single Family real estate for sale in McLean? You can browse all McLean real estate or contact a Coldwell Banker agent to request more information.