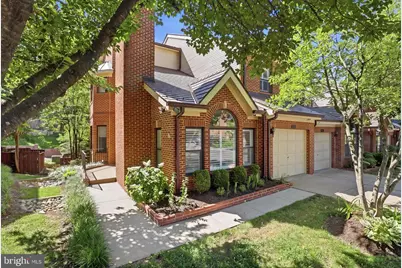
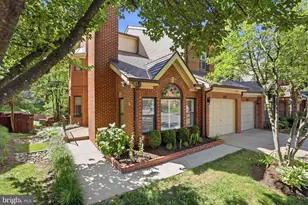
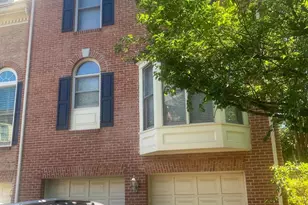
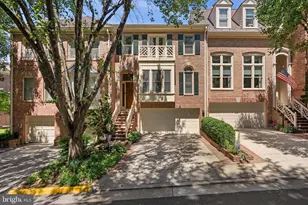
Full Property Details for 1456 Hampton Hill Cir
General
- Rent: $5,700
- HOA FEE: $260/month
- Status: Closed
- Type: Townhouse
- Source: BrightMLSMidAtlantic
- MLS ID: VAFX2317876
- Added to Site: 109 day(s) ago
Rental Information
- Max. Lease (Mths): 36
- Min. Lease (Mths): 12
Interior
- Interior Features: Dining Area, Combination Kitchen/Living, Kitchen - Table Space, Breakfast Area, Built-Ins, Chair Railings, Upgraded Countertops, Primary Bath(s), Wet/Dry Bar, Wood Floors
- Fireplace: Yes
- Number of Fireplaces: 3
- Appliances: Refrigerator, Oven/Range - Electric, Cooktop, Built-In Microwave, Dishwasher, Washer, Dryer
- Flooring: Hardwood
Rooms
- Total Bathrooms: 4
- Full Bathrooms: 3
- Half Bathrooms: 1
- Upper Floor Baths: 2
- Upper - Full Baths: 2
- Main Floor Baths: 1
- Main - 1/2 Baths: 1
- Lower Floor Baths: 1
- Lower - Full Baths: 1
- Total Bedrooms: 3
- Bedrooms Upper: 2
- Bedrooms Lower: 1
- Laundry: Main Floor, Washer In Unit, Dryer In Unit
Additional Information
- Shared Amenities: Club House, Pool - Outdoor
Exterior
- Exterior Features: Extensive Hardscape, Exterior Lighting
- Porch/Patio/Deck: Balcony, Patio(s)
Parking
- Garage: Yes
- Garage Spaces: 1
- Total Spaces: 1
- Parking Features: Concrete Driveway, Unassigned
- Parking Type: Attached Garage
- Garage Description: Garage - Front Entry
Location
- County: FAIRFAX
- Subdivision: HAMPTONS OF MCLEAN
- Driving Directions: From Downtown McLean at Chain Bridge and Old Dominion Intersection, go east on Old Dominion. Pass the light at Hamptons of McLean Entrance and proceed to second entrance and Turn Left. Immediately Turn Right and Drive to 1456 Hampton Hill Circle. Ample Visitor Parking Abounds.
School Information
- School District: Fairfax County Public Schools
- Elementary School: Franklin Sherman
- Middle School: Longfellow
- High School: McLean
Community
- Association: Yes
- Assoc. Name: HAMPTONS OF MCLEAN
- Assoc. Fees Include: Common Area Maintenance, Management, Trash, Snow Removal
- Pets Allowed: Yes
- Pets: Case by Case Basis
Heating & Cooling
- Central air: Yes
- Cooling Type: Central A/C
- Cooling Fuel: Electric
- Heating Type: Heat Pump(s)
- Heating Fuel: Electric
- Water Heater: Electric
Utilities
- Sewer: Public Sewer
- Water: Other
Structural Information
- Architectural Style: Traditional
- Structure Type: End of Row/Townhouse
- Construction: Other
- Basement: Yes
- Basement Desc.: Daylight, Partial
- Foundation: Other
- Stories Description: Lower 1, Main, Upper 1
- Square Feet: 3,061
- Sq. Ft. Source: Estimated
- Living Area: 2,811 Sq. Ft.
- Finished Above Grnd: 2,154 Sq. Ft.
- Finished Below Grnd: 657 Sq. Ft.
- Basement Finished: 75%
- Year Built: 1986
- Year Built Source: Assessor
- Property Condition: Excellent
Unit Information
- Bathrooms-Lower: 1
- Bedrooms-Lower: 1
Lot Features
- Lot Size (Acres): 0.07
- Lot Size (Sq. Ft.): 3,230
- Lot Size Source: Assessor
- Zoning: 312
Financial Considerations
- Price Per Sq. Ft.: $2.53
- Association Fee: $260
- Assoc Fee Freq.: Monthly
- Application Fee: $60
- Security Deposit: $5,450
- Pet Deposit: $1,000
- Owner Pays: Trash Collection, Taxes - Real Estate, Association Fees
- Tenant Pays: Utilities - All, Light Bulbs/Filters/Fuses/Alarm Care
- Tax Total Finished Sq. Ft.: 2154
Disclosures and Reports
Listed by Keller Williams Realty, Monica Gibson
Sold by TTR Sotheby's International Realty, Antoinette King