This is a carousel with tiles that activate property listing cards. Use the previous and next buttons to navigate.
1/1
$2,600
This is a carousel with tiles that activate property listing cards. Use the previous and next buttons to navigate.
1/1
Property Description
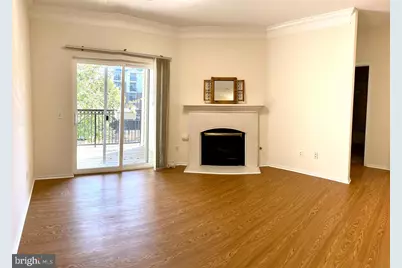
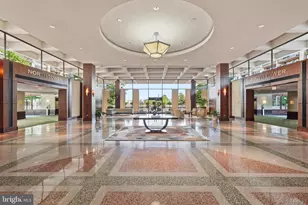
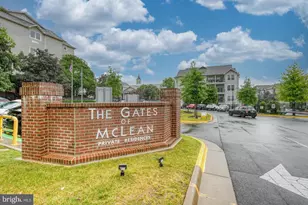
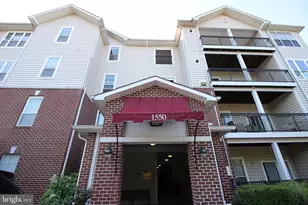
Stunning Condo with Modern Upgrades IN A PRIME TYSONS LOCATION. Experience the ultimate urban lifestyle in this inviting 2-BEDROOM, 2-BATHROOM RESIDENCE Located in the heart of McLean's highly desirable gated community, The Gates of McLean. **INCLUDES WASHER/DRYER AND A GARAGE PARKING SPOT**This unit is a true standout, featuring gleaming hardwood floors throughout the main living areas and an abundance of natural light.**KITCHEN BOASTS CALCUTTA GOLD QUARTZ COUNTERTOPS, STAINLESS STEEL APPLIANCES, AND A CONVENIENT BREAKFAST NOOK. That luxury carries into both bathrooms, which also feature upgraded quartz countertops for a cohesive, upscale feel. The open-concept layout includes a COZY GAS FIREPLACE AND ELEGANT CROWN MOLDING, LEADING OUT TO A PRIVATE BALCONY PERFECT FOR RELAXING. Both spacious bedrooms offer WALK-IN CLOSETS. UNBEATABLE LOCATION & AMENITIES POSITIONED JUST FEW MINUTES AWAY FROM THE MCLEAN METRO STATION (SILVER LINE), you are steps away from the Capital One Center, Wegmans, and the vibrant rooftop entertainment at The Perch. Residents enjoy RESORT-STYLE AMENITIES INCLUDING A CLUBHOUSE, FITNESS CENTER, OUTDOOR POOL. Complete with ONE ASSIGNED GARAGE PARKING SPACE AND EASY ACCESS TO I-495, I-66, AND THE DULLES TOLL ROAD, this property offers the perfect blend of high-end finishes and an unbeatable commuter-friendly location. Please review the attached HOA doc's for move-in requirements and fees. TO QUALIFY, APPLICANTS NEED A 700+ CREDIT SCORE AND GROSS INCOME AT LEAST 3X THE RENT (30% RULE). PLEASE REQUEST A RENTSPREE LINK TO APPLY. A CASHIER'S CHECK FOR THE FIRST MONTH'S RENT MUST ACCOMPANY THE APPLICATION; IT WILL BE RETURNED IMMEDIATELY UNLESS A LEASE IS FULLY RATIFIED.
Full Property Details
Full Property Details for 1580 Spring Gate Dr. #4213
General
- Rent: $2,600
- Status: Closed
- Type: Condo
- Source: BrightMLSMidAtlantic
- MLS ID: VAFX2301148
- Added to Site: 94 day(s) ago
Rental Information
- Max. Lease (Mths): 12
- Min. Lease (Mths): 12
- Rent Includes: Community Center, Common Area Maintenance, HOA/Condo Fee, Parking, Sewer, Water
Interior
- Number of Rooms: 4
- Rooms/Areas: Bedroom 2, Bedroom 1, Bathroom 1, Bathroom 2
- Interior Features: Floor Plan - Open, Walk-in Closet(s), Window Treatments
- Appliances: Dishwasher, Disposal, Dryer - Electric, Oven/Range - Electric, Refrigerator, Range Hood, Stainless Steel Appliances, Washer, Microwave
- Flooring: Hardwood, Carpet
Rooms
Bathrooms
- Total Bathrooms: 2
- Full Bathrooms: 2
- Main Floor Baths: 2
- Main - Full Baths: 2
Bedrooms
- Total Bedrooms: 2
- Bedrooms Main & Up: 2
Other Rooms
- Laundry: Main Floor, Washer In Unit
Additional Information
- Shared Pool: Yes
- Pool: Yes
- Security/Safety: Security Gate
Parking
- Garage: Yes
- Garage Spaces: 1
- Total Spaces: 1
- Parking Type: Parking Garage
- Garage Description: Covered Parking, Garage Door Opener, Inside Access, Underground
Location
- County: FAIRFAX
- Subdivision: GATES OF MCLEAN
- Building Name: GATES OF MCLEAN
- Driving Directions: from 495, take exit 123, towards Mclean , L on scotts crossing, R on spring gate to right entrance to bldg 1580 on the left.
School Information
- School District: Fairfax County Public Schools
- Elementary School: Westgate
- Middle School: Longfellow
- High School: Marshall
Community
- Pets Allowed: Yes
- Pets: Case by Case Basis
Heating & Cooling
- Central air: Yes
- Cooling Type: Central A/C
- Cooling Fuel: Electric
- Heating Type: Hot Water
- Heating Fuel: Natural Gas
- Water Heater: Natural Gas
Utilities
- Sewer: Public Sewer
- Water: Public
- Utility Description: Natural Gas Available, Electric Available, Phone Connected, Sewer Available, Water Available
Structural Information
- Architectural Style: Colonial
- Structure Type: Garden 1 - 4 Floors
- Construction: Metal Siding, Brick
- Entry Floor Number: 1
- Stories Description: Main
- Square Feet: 998
- Sq. Ft. Source: Assessor
- Living Area: 998 Sq. Ft.
- Finished Above Grnd: 998 Sq. Ft.
- Year Built: 1997
- Year Built Source: Assessor
- Property Condition: Very Good
Unit Information
- Unit Floor in Bldg.: 1
Financial Considerations
- Price Per Sq. Ft.: $2.61
- Condo Fee Freq: Annually
- Application Fee: $39
- Move In Fee: Yes
- Move In Fee: $500
- Security Deposit: $2,600
- Pet Deposit: $500
- Tenant Pays: Electricity, Gas, Heat, HVAC Maintenance, Insurance, Light Bulbs/Filters/Fuses/Alarm Care, Minor Interior Maintenance, Utilities - Some
Disclosures and Reports
- Ownership: Other
- Condo: Yes
Listed by Ultima Properties, Inc., Nuha Mardini and Ultima Properties, Inc., Hani Mardini
Sold by Samson Properties, Sam H. Misleh

Schools
Schools serving 1580 Spring Gate Dr. #4213
School District:Fairfax County Public Schools
| Name | Grades | Distance |
|---|---|---|
Westgate Elementary School 7500 Magarity Road, Falls Church, VA 22043 | PK-6 | 0.7 mi |
Kilmer Middle School 8100 Wolftrap Road, Vienna, VA 22182 | 7-8 | 1.9 mi |
Marshall High School 7731 Leesburg Pike, Falls Church, VA 22043 | 9-12 | 1.6 mi |
Disclaimer:
School attendance boundaries provided by ATTOM Data Solutions and are for reference only. Contact the school directly to verify enrollment eligibility.
Price History for 1580 Spring Gate Dr. #4213
Date
Details
Price
Change
Source
5/27/2026
Sold
$2,600
—
MLS
5/13/2026
Price Reduced
$2,600
-3.7%
MLS
4/07/2026
Price Increased
$2,700
3.85%
MLS
4/06/2026
Listed
$2,600
—
MLS
Disclaimer: Historical sales information is derived from public records provided by the county offices. Information is not guaranteed and should be independently verified.
1580 Spring Gate Drive #4213, McLean, VA 22102 (MLS# VAFX2301148) is a Condo property that was sold at $2,600 on May 27, 2026. Want to learn more about 1580 Spring Gate Drive #4213? Do you have questions about finding other real estate for sale or rent in McLean? You can browse all McLean rentals or contact a Coldwell Banker agent to request more information.