This is a carousel with tiles that activate property listing cards. Use the previous and next buttons to navigate.
1/1
$4,600
This is a carousel with tiles that activate property listing cards. Use the previous and next buttons to navigate.
1/1
Property Description
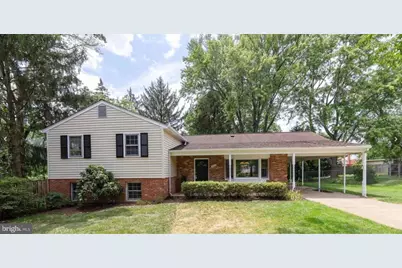
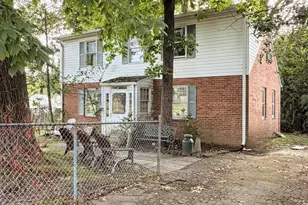
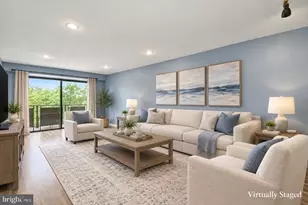
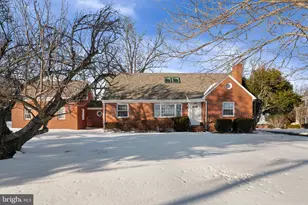
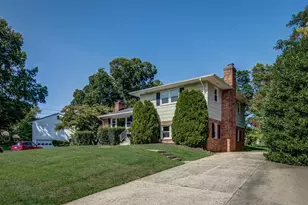
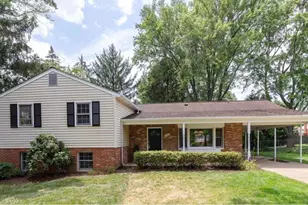
Welcome Home! to 1606 Mary Ellen Court, a spacious five-bedroom, three-bath split-level home tucked away at the end of a cul-de-sac in McLean. Situated on a generous 0.33-acre lot, the home offers an impressive backyard with a swimming pool, hot tub, fire pit, patio, grassy area, and storage shed-ideal for outdoor entertaining and relaxation. The upper level features four spacious bedrooms and two full bathrooms. The open living and dining areas provide a comfortable space for gathering and entertaining. The eat-in kitchen includes a large bay window overlooking the neighborhood and convenient access to the carport. The lower level offers a private fifth bedroom that can also serve as a home office or gym. This level also includes a full bathroom, a spacious family or recreation room with a wood-burning fireplace, and direct access to the patio and backyard. Additional features include hardwood flooring, Berber carpet, and abundant storage, including a large crawl space near the laundry area and a dry attic above the carport. Ideally located near Lewinsville Park, which offers playgrounds, picnic areas, walking trails, tennis and basketball courts, athletic fields, and the seasonal McLean Farmers Market. The home is also convenient to Tuckahoe Recreation Club, McLean Swimming and Tennis Association, Metro access, Tysons, local restaurants, shopping, and major commuter routes, including I-66. 1606 Mary Ellen Court combines generous indoor living space, an exceptional backyard, and a convenient McLean location. Schedule your showing today!
Full Property Details
Full Property Details for 1606 Mary Ellen Ct
General
- Rent: $4,600
- Status: Closed
- Type: Single Family
- Source: BrightMLSMidAtlantic
- MLS ID: VAFX2338412
- Added to Site: 6 day(s) ago
Rental Information
- Max. Lease (Mths): 24
- Min. Lease (Mths): 12
Interior
- Fireplace: Yes
- Number of Fireplaces: 1
- Appliances: Dishwasher, Disposal, Dryer, Microwave, Oven/Range - Gas, Refrigerator, Washer, Stove
Rooms
Bathrooms
- Total Bathrooms: 3
- Full Bathrooms: 3
- Upper Floor Baths: 2
- Upper - Full Baths: 2
- Lower Floor Baths: 1
- Lower - Full Baths: 1
Bedrooms
- Total Bedrooms: 5
- Bedrooms Upper: 4
- Bedrooms Lower: 1
Additional Information
- Pool: Yes
- Private Pool: Yes
Parking
- Carport Spaces: 2
- Total Spaces: 2
- Parking Type: Attached Carport, Driveway
Location
- County: FAIRFAX
- Subdivision: MC LEAN WEST
- Driving Directions: Take I-66 E to Idylwood. Take exit 47 B-A from I-495 N. Take exit 60 for VA-123 N toward Vienna. Use the right 2 lanes to take exit 64 B to merge onto I-495 N toward Tysons Corner/Baltimore. Use the 2nd from the left lane to turn left onto Lisle Ave/Magarity Rd. Turn right to stay on Magarity Rd. Continue onto Davis Ct. Turn left onto Evers Dr. Turn right onto Nathaniel Ln. Turn right at the 1st cross street onto Mary Ellen Ct, the house will be on the right.
School Information
- School District: Fairfax County Public Schools
- Elementary School: Franklin Sherman
- Middle School: Longfellow
- High School: McLean
Community
- Pets Allowed: Yes
- Pets: Cats OK, Dogs OK, Case by Case Basis, Pet Addendum/De
Heating & Cooling
- Central air: Yes
- Cooling Type: Central A/C
- Cooling Fuel: Electric
- Heating Type: Forced Air
- Heating Fuel: Natural Gas
- Water Heater: Natural Gas
Utilities
- Sewer: Public Sewer
- Water: Public
Structural Information
- Architectural Style: Split Level
- Structure Type: Detached
- Construction: Brick, Vinyl Siding
- Basement: Yes
- Basement Entrance: Yes
- Basement Desc.: Connecting Stairway, Daylight, Full, Fully Finished, Rear Entrance, Walkout Level
- Foundation: Concrete Perimeter, Crawl Space
- Stories Description: Lower 1, Main, Upper 1
- Square Feet: 1,780
- Sq. Ft. Source: Assessor
- Living Area: 1,780 Sq. Ft.
- Finished Above Grnd: 1,780 Sq. Ft.
- Year Built: 1971
- Year Built Source: Assessor
Unit Information
Unit 1
- Bathrooms-Lower: 1
- Bedrooms-Lower: 1
Additional Structures
- Other Structures: Shed
Lot Features
- Lot Size (Acres): 0.33
- Lot Size (Sq. Ft.): 14,188
- Lot Size Source: Assessor
- Zoning: 130
Financial Considerations
- Price Per Sq. Ft.: $2.53
- Security Deposit: $4,500
- Pet Deposit: $500
- Tax Total Finished Sq. Ft.: 1780
Disclosures and Reports
- Ownership: Other
Listed by Compass, Sam Nassar and Compass, Adam Abdallah
Sold by Non Subscribing Office, NON MEMBER
Schools
Schools serving 1606 Mary Ellen Ct
School District:Fairfax County Public Schools
| Name | Grades | Distance |
|---|---|---|
Sherman Elementary School 6633 Brawner Street, McLean, VA 22101 | PK-6 | 1.2 mi |
Longfellow Middle School 2000 Westmoreland Street, Falls Church, VA 22043 | 7-8 | 1.5 mi |
Mclean High School 1633 Davidson Road, McLean, VA 22101 | 9-12 | 0.4 mi |
Disclaimer:
School attendance boundaries provided by ATTOM Data Solutions and are for reference only. Contact the school directly to verify enrollment eligibility.
Price History for 1606 Mary Ellen Ct
Date
Details
Price
Change
Source
9/21/2026
Sold
$4,600
—
MLS
Disclaimer: Historical sales information is derived from public records provided by the county offices. Information is not guaranteed and should be independently verified.

1606 Mary Ellen Court, McLean, VA 22101 (MLS# VAFX2338412) is a Single Family property that was sold at $4,600 on September 21, 2026. Want to learn more about 1606 Mary Ellen Court? Do you have questions about finding other real estate for sale or rent in McLean? You can browse all McLean rentals or contact a Coldwell Banker agent to request more information.