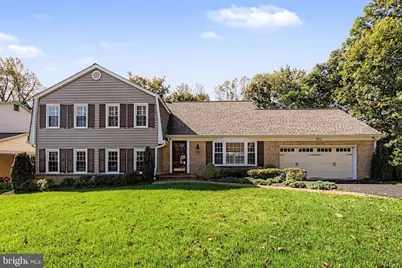
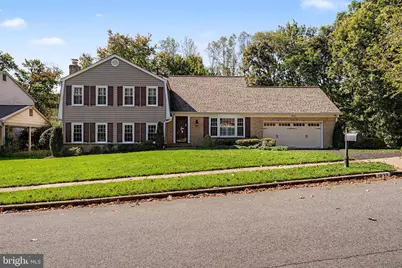
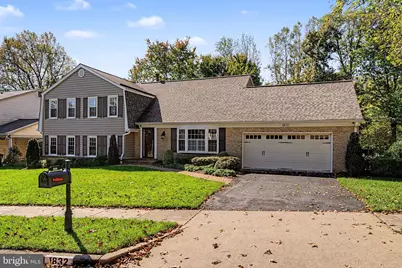
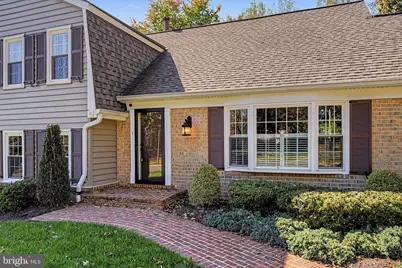
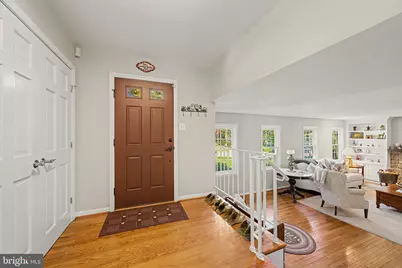
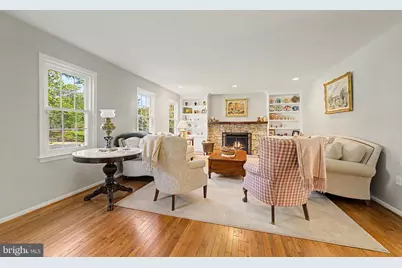
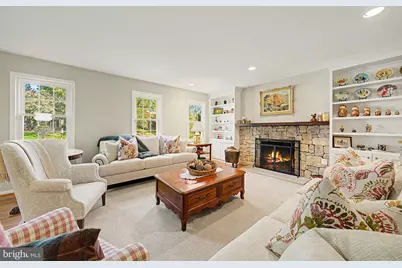
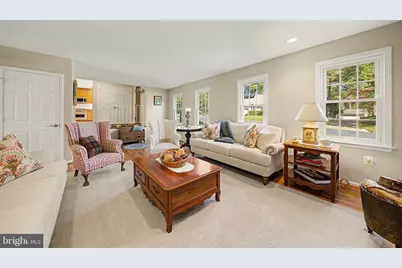
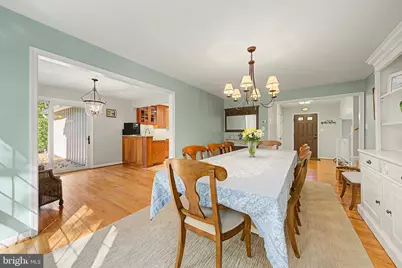
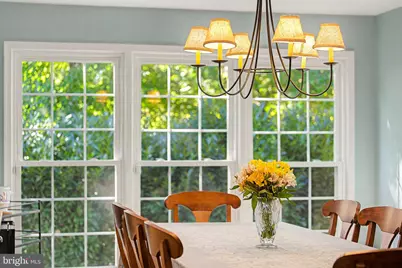
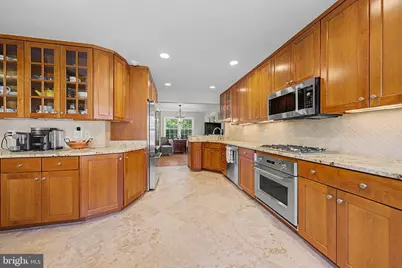
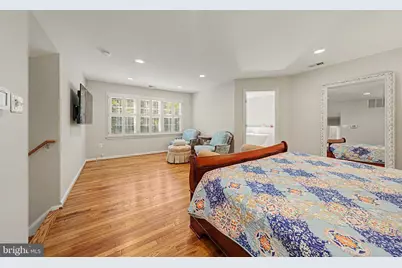
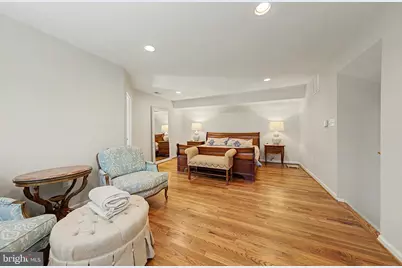
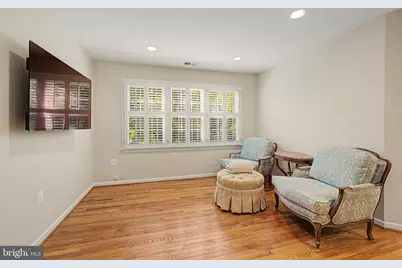
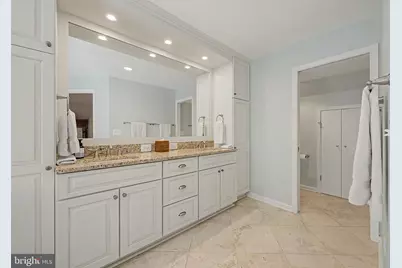
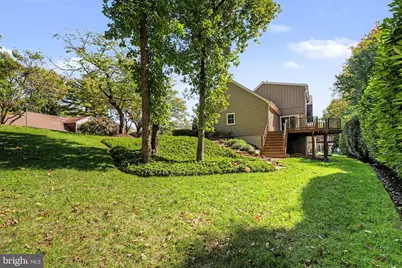
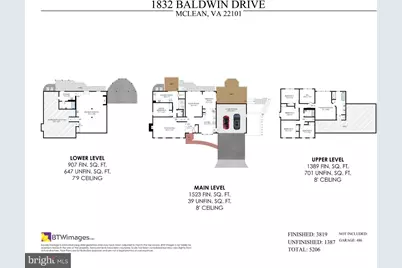
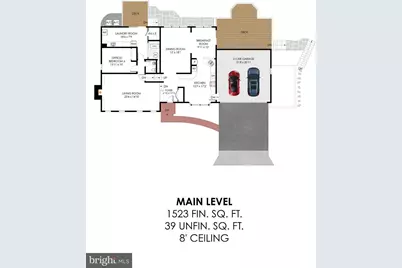
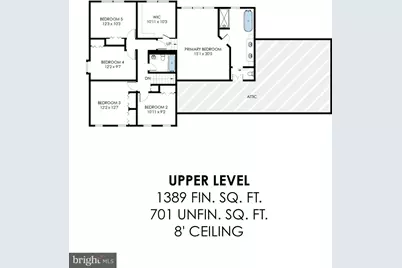
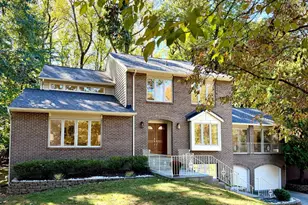
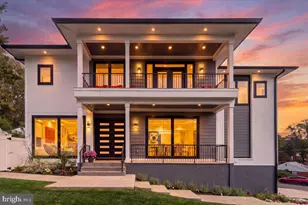
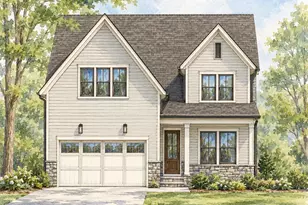
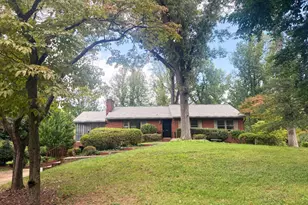
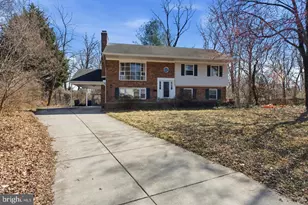
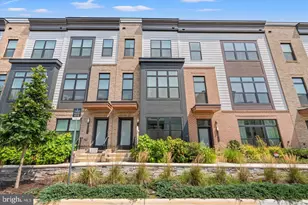
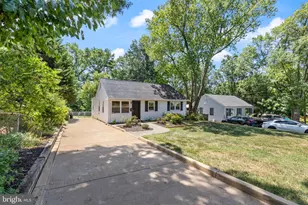
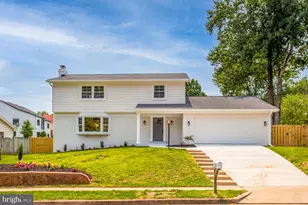
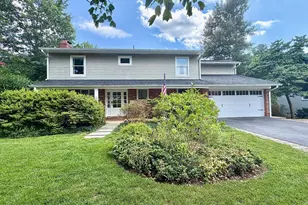
Full Property Details for 1832 Baldwin Dr
General
- Price: $1,699,000
- Taxes: $14,768 (2026)
- Status: Active
- Type: Single Family
- Source: BrightMLSMidAtlantic
- MLS ID: VAFX2345384
- Updated: 10/23/2026
- Added to Site: 3 day(s) ago
Interior
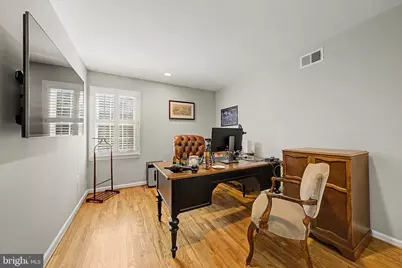
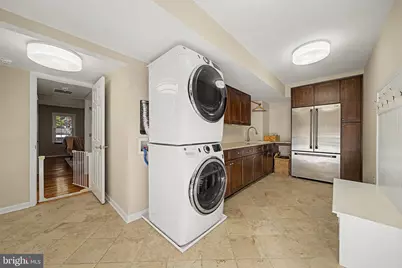
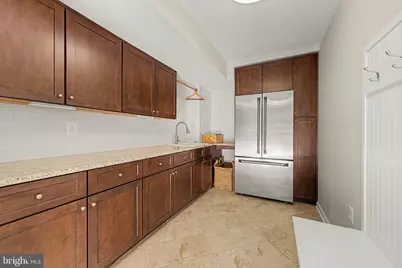
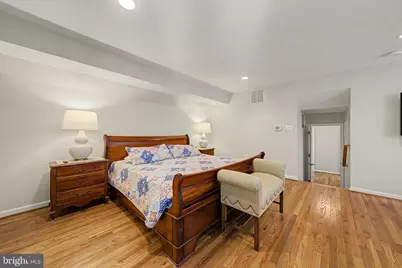
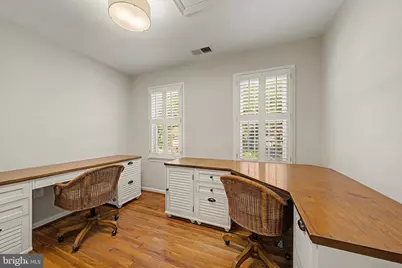
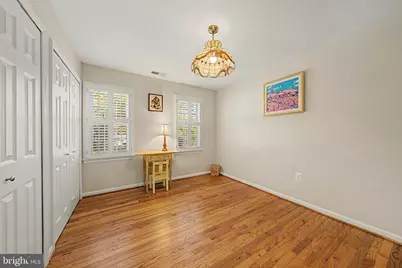
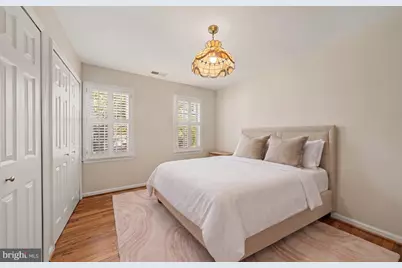
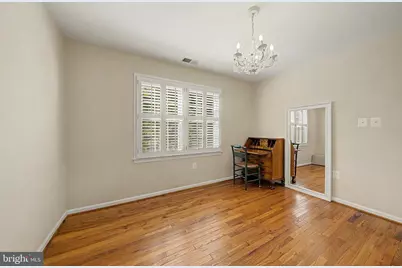
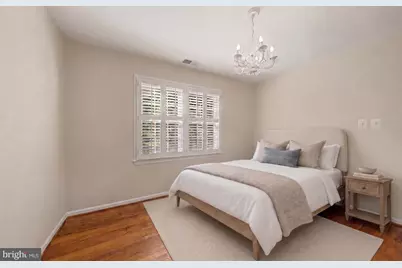
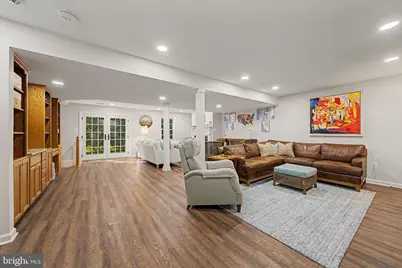
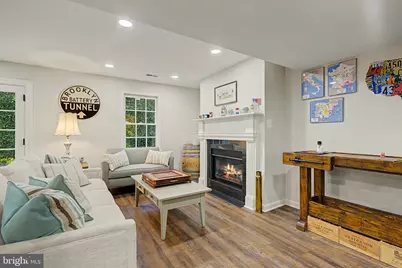
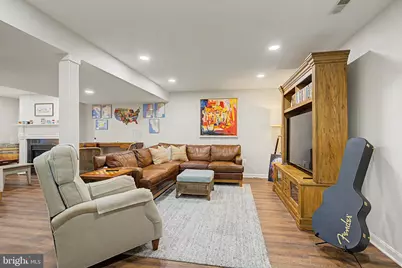
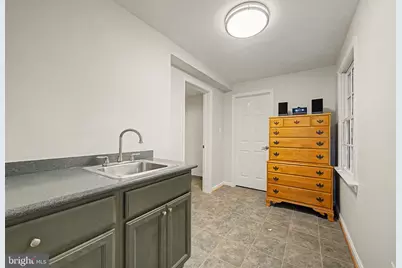
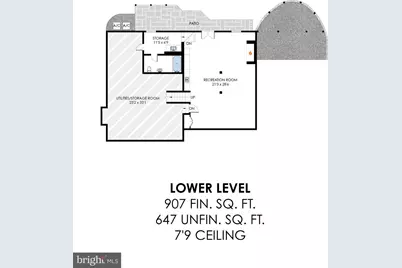
- Rooms/Areas: Living Room, Dining Room, Primary Bedroom, Bedroom 2, Bedroom 3, Bedroom 4, Bedroom 5, Kitchen, Foyer, Breakfast Room, Laundry, Recreation Room, Storage Room, Utility Room, Bedroom 6, Primary Bathroom, Full Bath, Half Bath
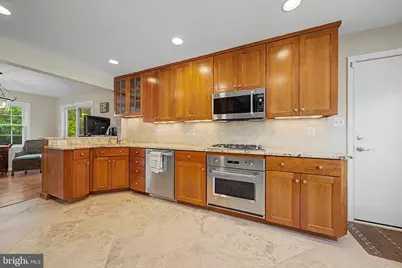
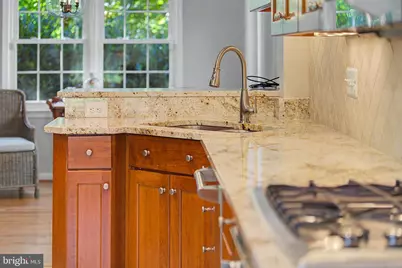
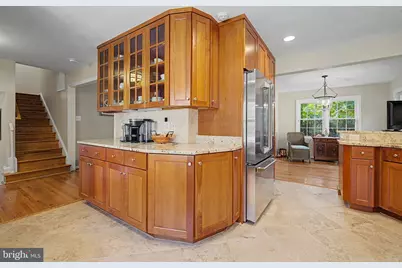
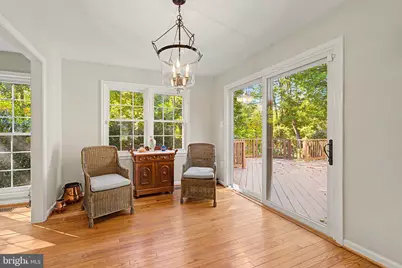
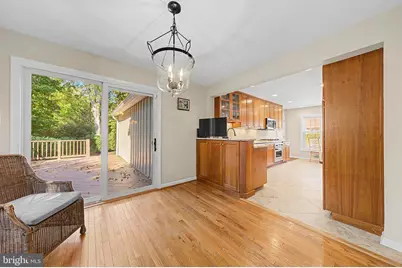
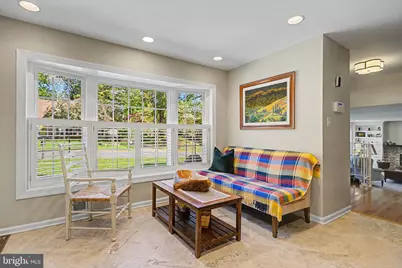
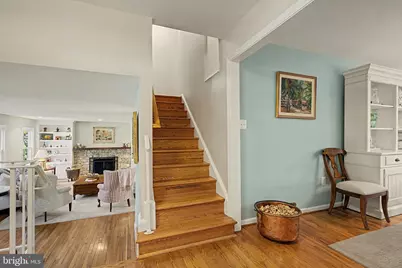
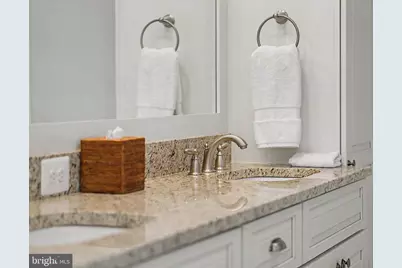
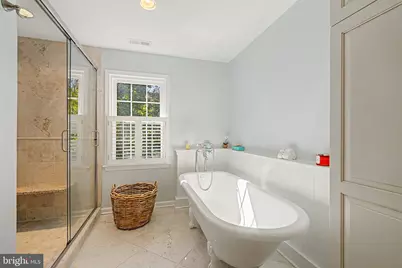
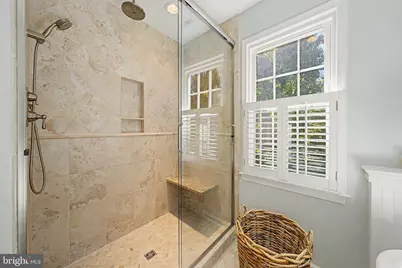
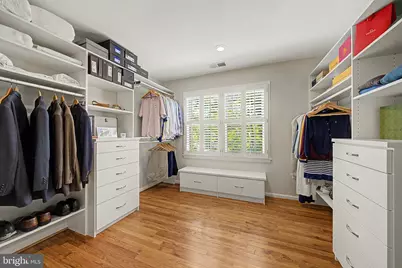
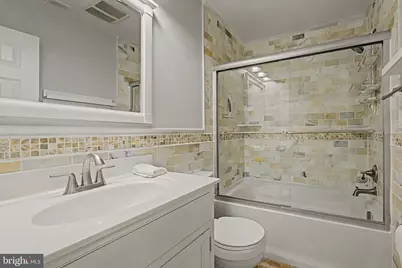
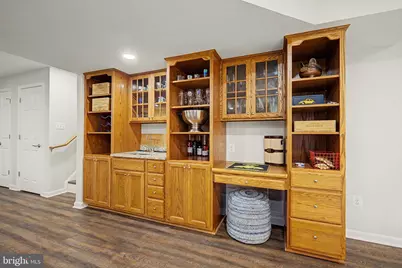
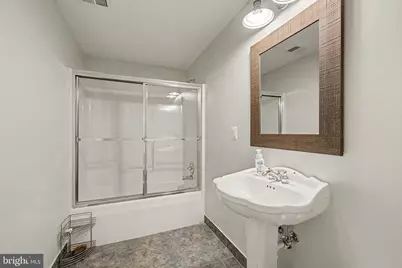
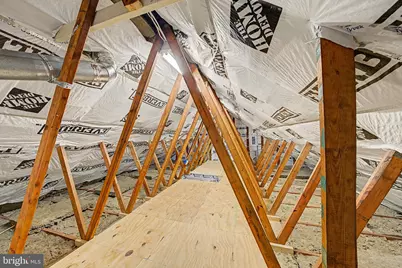
- Interior Features: Attic, Kitchen - Gourmet, Dining Area, Breakfast Area, Kitchen - Eat-In, Bathroom - Tub Shower, Bathroom - Walk-In Shower, Bathroom - Soaking Tub, Built-Ins, Primary Bath(s), Recessed Lighting, Walk-in Closet(s), Wood Floors, Window Treatments, Floor Plan - Traditional
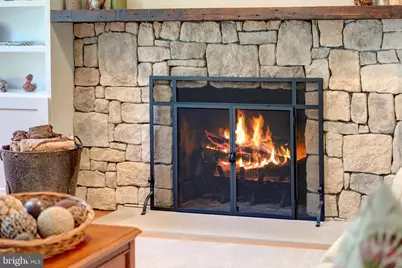
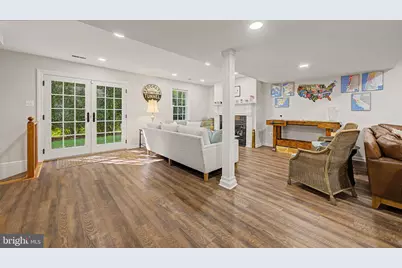
- Fireplace: Yes
- Number of Fireplaces: 2
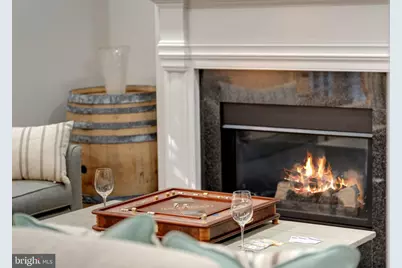
- Fireplace(s): Wood, Gas/Propane, Stone, Mantel(s)
- Appliances: Dishwasher, Disposal, Dryer, Exhaust Fan, Microwave, Extra Refrigerator/Freezer, Refrigerator, Stove, Washer
- Flooring: Hardwood, Ceramic Tile, Luxury Vinyl Plank
Rooms
- Total Bathrooms: 4
- Full Bathrooms: 3
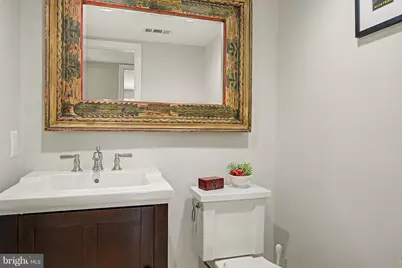
- Half Bathrooms: 1
- Upper Floor Baths: 2
- Upper - Full Baths: 2
- Lower Floor Baths: 2
- Lower - Full Baths: 1
- Lower - 1/2 Baths: 1
- Total Bedrooms: 6
- Bedrooms Upper: 5
- Bedrooms Lower: 1
- Laundry: Washer In Unit, Dryer In Unit
Exterior
- Exterior Features: Exterior Lighting
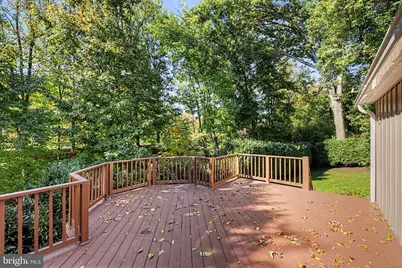
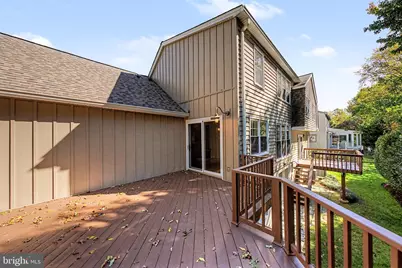
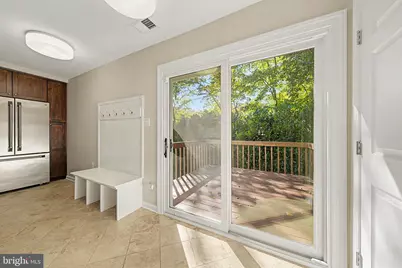
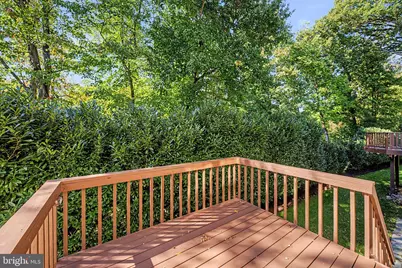
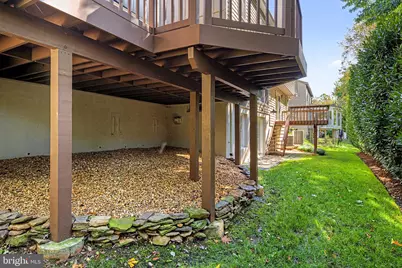
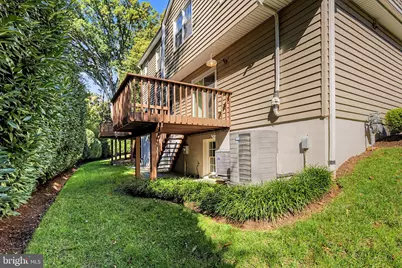
- Porch/Patio/Deck: Deck(s), Patio(s)
Parking
Location
- County: FAIRFAX
- Subdivision: GREAT FALLS MANOR
- Driving Directions: From Chain Bridge Rd, Turn left onto Great Falls St, Turn right onto Baldwin Dr, Destination will be on the right.
School Information
- School District: Fairfax County Public Schools
- Elementary School: Kent Gardens
- Middle School: Longfellow
- High School: McLean
Community
- Pets Allowed: Yes
- Pets: No Pet Restrictions
Heating & Cooling
- Central air: Yes
- Cooling Type: Central A/C
- Cooling Fuel: Electric
- Heating Type: Forced Air
- Heating Fuel: Natural Gas
- Water Heater: Natural Gas
Utilities
- Sewer: Public Sewer
- Water: Public
Structural Information
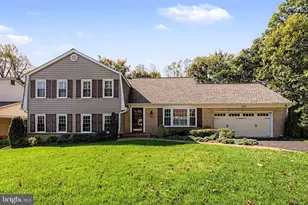
- Architectural Style: Dutch, Colonial, Split Level, Split Foyer
- Structure Type: Detached
- Construction: Combination, Brick
- Basement: Yes
- Basement Entrance: Yes
- Basement Desc.: Outside Entrance, Rear Entrance
- Foundation: Slab
- Roof: Composite, Shingle
- Windows: Double Hung
- Doors: Six Panel, French
- Stories Description: Lower 1, Lower 3, Main, Upper 1
- Square Feet: 5,206
- Sq. Ft. Source: Estimated
- Living Area: 3,819 Sq. Ft.
- Finished Above Grnd: 2,912 Sq. Ft.
- Finished Below Grnd: 907 Sq. Ft.
- Unfin. Above Grnd: 740 Sq. Ft.
- Year Built: 1973
- Year Built Source: Assessor
- Property Condition: Very Good
Unit Information
- Bathrooms-Lower: 1
- Bedrooms-Lower: 1
Lot Features
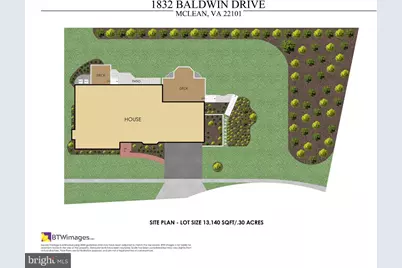
- Lot Size (Acres): 0.3
- Lot Size (Sq. Ft.): 13,140
- Lot Size Source: Assessor
- Zoning: 131
Financial Considerations
- Price Per Sq. Ft.: $583.45
- Assessment Year: 2026
- City/TownTax Freq: Annually
- County Tax: $14,059
- County Tax Freq: Annually
- Tax w/Assessment: $1,255,290
- Tax Amount: $14,768
- Tax Year: 2026
- Tax Total Finished Sq. Ft.: 1958
Disclosures and Reports
- Ownership: Fee Simple
- Exclusions: Framed mirror in half bathroom.
- Inclusions: As-is: 2 Wall-mounted TVs with mount, 2 Gray plastic shelving in Basement, Wooden Worktable in Basement, and gun safe
- Section: 3
- Lot Number: 27
Listed by Serhant, Karen A Briscoe and Serhant, Elena Margaret Morales