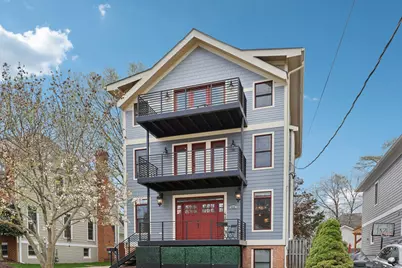
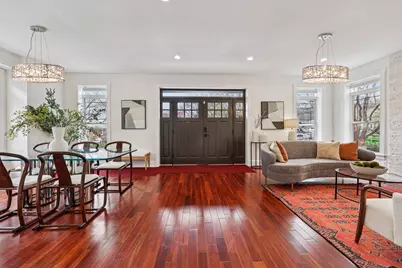
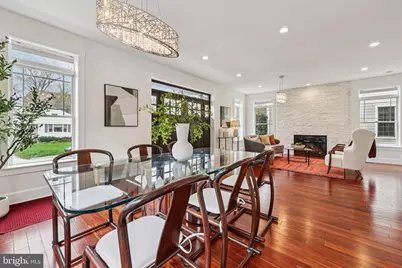
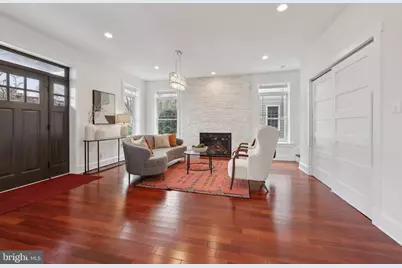
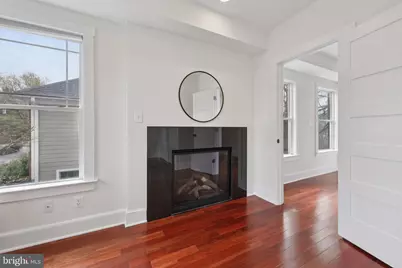
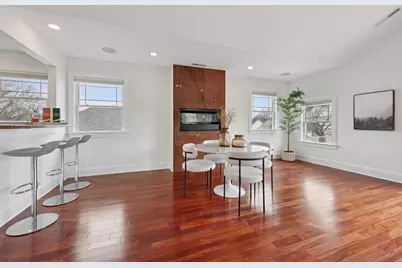
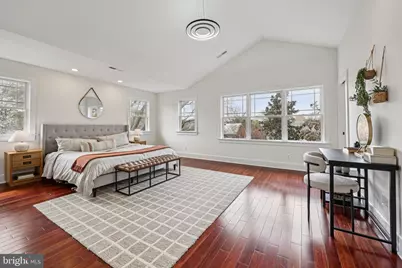
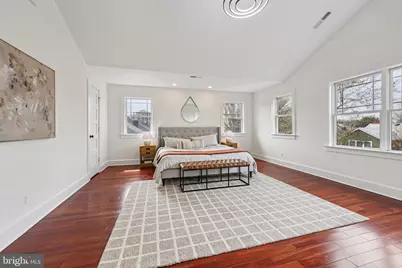
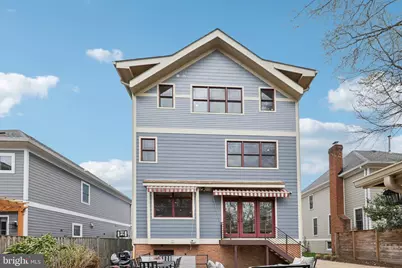
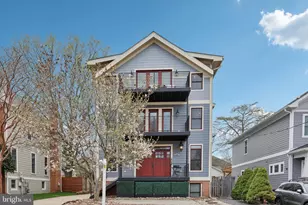
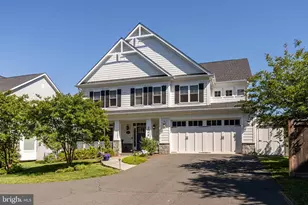
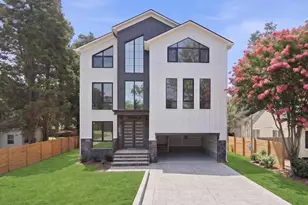
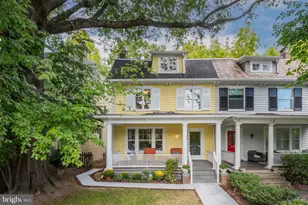
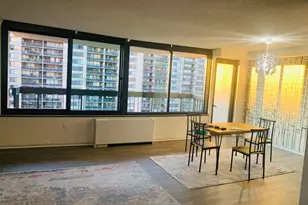
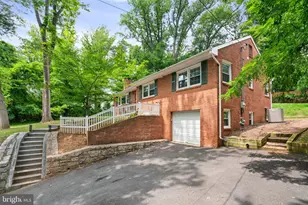
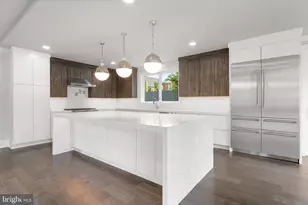
Full Property Details for 816 S Veitch St
General
- Price: $1,690,000
- Taxes: $15,120 (2025)
- Status: Active
- Type: Single Family
- Source: BrightMLSMidAtlantic
- MLS ID: VAAR2071052
- Updated: 10/8/2026
- Added to Site: 184 day(s) ago
Interior
- Number of Rooms: 18
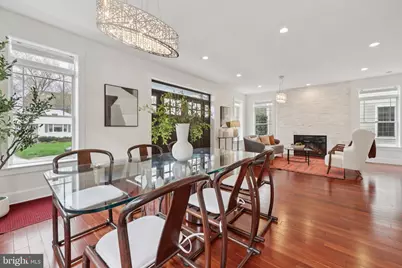

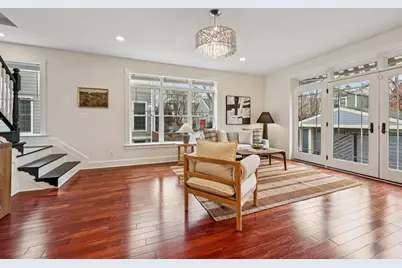
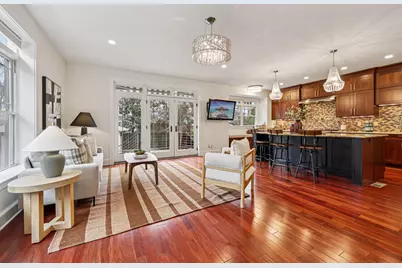
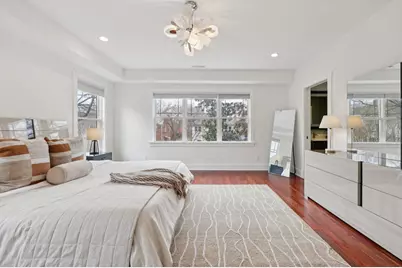
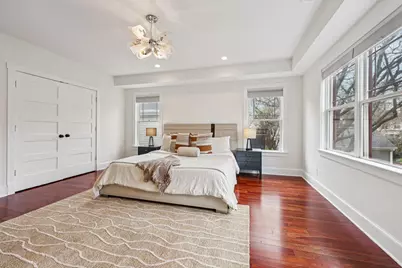
- Rooms/Areas: Living Room, Dining Room, Bedroom 2, Bedroom 3, Bedroom 4, Bedroom 5, Kitchen, Family Room, Bedroom 1, Other, Recreation Room, Utility Room, Bathroom 1, Bathroom 2, Bathroom 3, Half Bath, Additional Bedroom
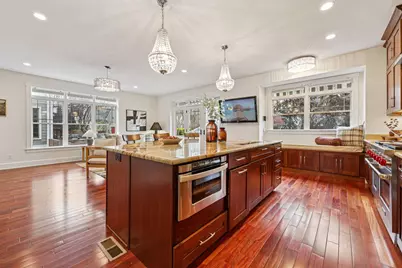
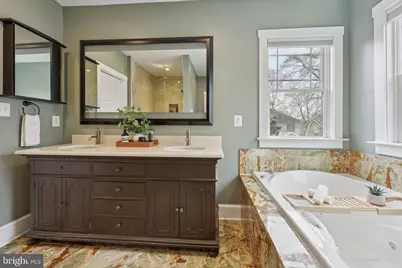
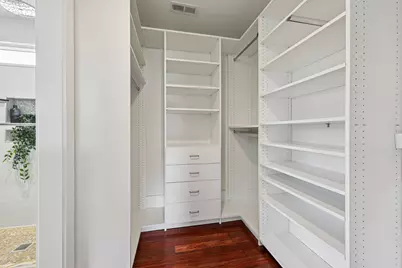
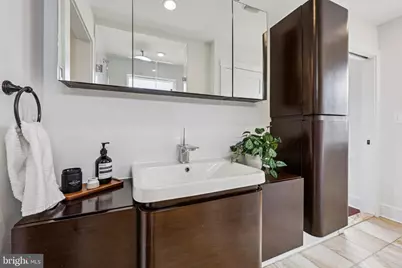
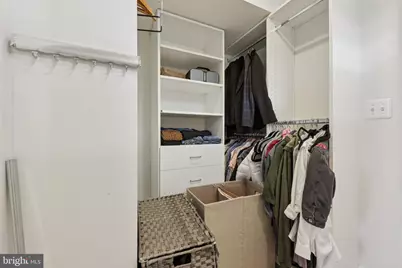
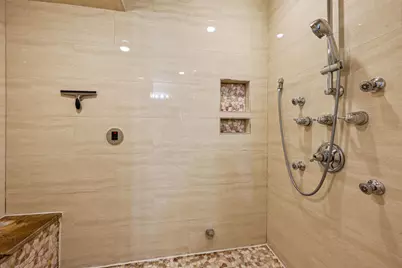
- Interior Features: 2nd Kitchen, Bathroom - Jetted Tub, Bar, Bathroom - Soaking Tub, Bathroom - Walk-In Shower, Breakfast Area, Built-Ins, Ceiling Fan(s), Central Vacuum, Combination Dining/Living, Combination Kitchen/Dining, Combination Kitchen/Living, Dining Area, Floor Plan - Open, Kitchen - Gourmet, Kitchen - Island, Kitchen - Table Space, Pantry, Primary Bath(s), Recessed Lighting, Sauna, Upgraded Countertops, Walk-in Closet(s), Wet/Dry Bar, WhirlPool/HotTub, Window Treatments, Wine Storage, Wood Floors
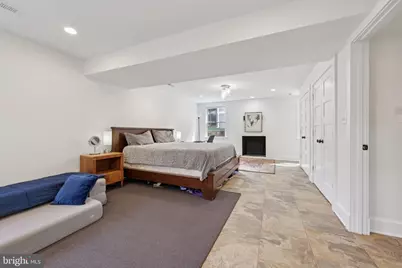
- Fireplace: Yes
- Number of Fireplaces: 4
- Fireplace(s): Brick, Electric, Fireplace - Glass Doors, Gas/Propane, Stone, Marble
- Appliances: Built-In Microwave, Central Vacuum, Dishwasher, Disposal, Dryer, Dryer - Electric, Dryer - Front Loading, Energy Efficient Appliances, ENERGY STAR Clothes Washer, Water Heater, Washer/Dryer Stacked, Washer - Front Loading, Washer, Stove, Stainless Steel Appliances, Six Burner Stove, Refrigerator, Oven - Double, Icemaker, Freezer, Extra Refrigerator/Freezer, Exhaust Fan
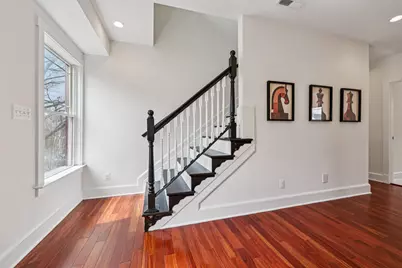
- Flooring: Hardwood, Tile/Brick, Stone, Marble
Rooms
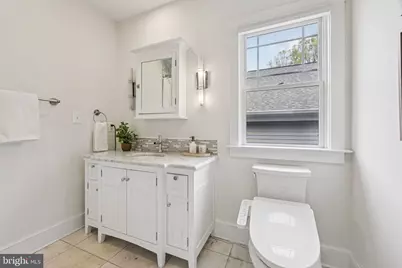
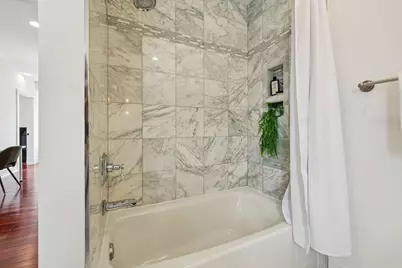
- Total Bathrooms: 5
- Full Bathrooms: 4
- Half Bathrooms: 1
- Upper 2 - Full Baths: 1
- Upper Floor Baths: 3
- Upper - Full Baths: 3
- Main Floor Baths: 1
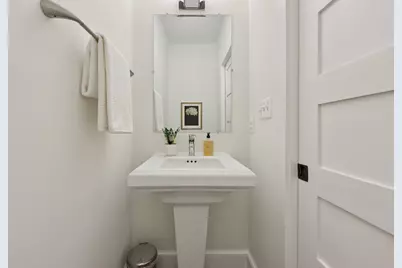
- Main - 1/2 Baths: 1
- Lower Floor Baths: 1
- Lower - Full Baths: 1
- Total Bedrooms: 6
- Bedrooms Upper: 4
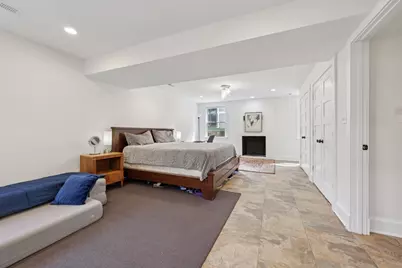
- Bedrooms Lower: 2
- Bedrooms-Up2: 1
- Laundry: Basement, Upper Floor, Washer In Unit, Dryer In Unit, Has Laundry
Additional Information
- Shared Amenities: None
- Spa: Yes
- Spa Description: Indoor, Heated, Private
- Security/Safety: Exterior Cameras, Intercom, Main Entrance Lock, Motion Detectors, Smoke Detector, Surveillance Sys, Security System
- Equipment: Some
Exterior
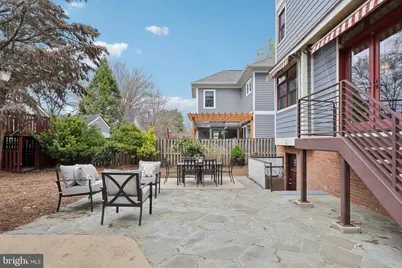
- Exterior Features: Awning(s), Play Equipment, Secure Storage
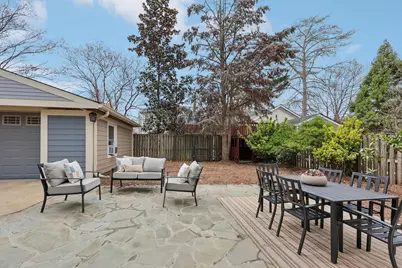
- Porch/Patio/Deck: Balconies- Multiple, Porch(es), Patio(s)
Parking
- Garage: Yes
- Garage Spaces: 1
- Total Spaces: 10
- Parking Features: Concrete Driveway, Circular Driveway, Private, Parking Space Conveys
- Parking Type: Detached Garage, Driveway, On Street
- Garage Description: Garage - Front Entry, Oversized, Additional Storage Area
Location
- County: ARLINGTON
- Subdivision: PENROSE
- Driving Directions: Conveniently located in Penrose, near S Washington Blvd and Columbia Pike, with easy access to I-395, Washington DC, Pentagon City, Clarendon, and downtown Arlington.
- Location Details: Suburban
School Information
- School District: Arlington County Public Schools
- Elementary School: Alice West Fleet
- Middle School: Jefferson
- High School: Wakefield
Community
- Assoc. Fees Include: None
- Pets Allowed: Yes
- Pets: No Pet Restrictions
Heating & Cooling
- Central air: Yes
- Cooling Type: Ceiling Fan(s), Central A/C, Programmable Thermostat, Whole House Fan, Zoned
- Cooling Fuel: Electric
- Heating Type: Central, Forced Air, Hot Water, Programmable Thermostat, Steam, Zoned, Heat Pump - Electric BackUp
- Heating Fuel: Natural Gas
- Water Heater: Natural Gas
Utilities
- Sewer: Public Sewer
- Water: Public
- Utility Description: Natural Gas Available, Water Available, Sewer Available, Electric Available, Cable TV
Structural Information
- Architectural Style: Contemporary
- Structure Type: Detached
- Architect: Gavin Nichols
- Builder: Galvin Nichols
- Construction: HardiPlank Type, Brick
- Basement: Yes
- Basement Entrance: Yes
- Basement Desc.: Fully Finished, Walkout Level, Interior Access, Rear Entrance, Sump Pump, Walkout Stairs, Heated, Daylight, Full, Windows, Space For Rooms
- Foundation: Brick/Mortar, Concrete Perimeter, Block
- Roof: Asphalt
- Walls/Ceilings: 9'+ Ceilings, Cathedral Ceilings, Plaster Walls, Dry
- Windows: Double Pane, Screens, Wood Frame, Triple Pane, Sliding
- Stories Description: Lower 1, Main, Upper 1, Upper 2
- Square Feet: 5,043
- Sq. Ft. Source: Estimated
- Living Area: 5,043 Sq. Ft.
- Finished Above Grnd: 5,043 Sq. Ft.
- Year Built: 2013
- Year Built Source: Estimated
Unit Information
- Bathrooms-Lower: 1
- Bedrooms-Lower: 2
Additional Structures
- Other Structures: Garage(s)
Lot Features
- Property View: Panoramic, Street, Other
- Lot Size (Acres): 0.13
- Lot Size (Sq. Ft.): 5,663
- Lot Size Source: Estimated
- Street/Road Desc.: Paved, Concrete
- Zoning: R-6
- Lot Description: Front Yard, Rear Yard
- Fencing (Description): Wood
Green Features
- Energy Efficient: Appliances, Exposure/Shade, Flooring, Lighting
Financial Considerations
- Price Per Sq. Ft.: $335.12
- For Lease: Yes
- Tax w/Assessment: $1,600,000
- Tax Amount: $15,120
- Tax Year: 2025
Disclosures and Reports
- Ownership: Fee Simple
- Exclusions: top level television, top level bidet, hallway bidet, all vivint home security equipment,
- Inclusions: all window treatments, two washers, two dryers, one double Wolf oven main kitchen level, oven/stove in basement, three refrigerators, three dishwashers, three microwaves, all light fixtures, two televisions, artificial hedges in front of house
Listed by Samson Properties, Rebecca Kulok and Samson Properties, Raymond A Gernhart