This is a carousel with tiles that activate property listing cards. Use the previous and next buttons to navigate.
1/1
$1,485,000
This is a carousel with tiles that activate property listing cards. Use the previous and next buttons to navigate.
1/1
Property Description
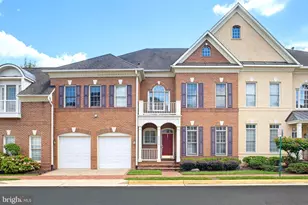
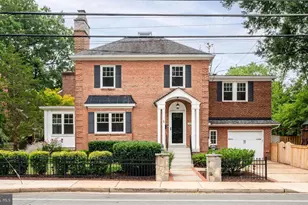
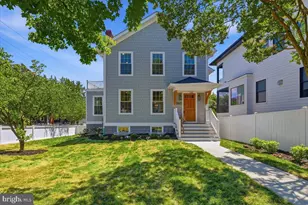
Beautiful 4-bedroom, 3.5-bathroom home nestled in the sought-after Arlington Heights Historic District! This stunning stone-front residence combines timeless charm with spacious living, thoughtful updates, & an unbeatable location. Freshly painted inside & out in 2025 with all-new carpeting completed in 2025/2026, this move-in ready home offers elegant finishes, generous living spaces, & exceptional storage throughout. A beautiful wooden front door with keypad access welcomes you inside the foyer, featuring two coat closets & a convenient entry countertop. Upstairs, the sun-drenched main level showcases gorgeous hardwood flooring throughout. The expansive living room is filled with natural light & features French door access to a charming Juliet balcony, while the dining room is accented with a modern 3-light pendant fixture. The gourmet kitchen boasts updated cabinetry, granite countertops, stainless steel appliances including a Sub-Zero refrigerator, gas cooktop, & double oven, an island, & a pantry, plus direct access to the rear deck - perfect for outdoor dining or entertaining. Just off the kitchen, the inviting family room features a cozy gas fireplace with marble surround. A main-level powder room with a large stone-topped vanity & separate water closet completes this level. Upstairs, a dramatic oversized stairway window fills the home with natural light. The upper level includes three spacious secondary bedrooms, two with plush carpeting & one with hardwood flooring, all featuring double-door closets. The hallway bathroom offers tile flooring, a stone-topped vanity, & a tiled shower/tub combination. A dedicated laundry room includes a stacked full-size LG washer & dryer along with tile flooring. The luxurious primary suite features a modern ceiling fan with overhead lighting, an enormous walk-in closet with recessed lighting, custom shelving, & pull-down stair access to a floored attic for additional storage. The en-suite bathroom includes a dual vanity with extensive cabinet space, medicine cabinet mirrors, a separate water closet, corner jetted spa tub, & a beautifully tiled walk-in shower. The lower level features tile flooring throughout the back hallway, along with a large storage/coat closet, utility/storage room, & access to the 2-car garage complete with shelving & additional crawl space storage. The light-filled recreation room offers plush carpeting, recessed lighting, built-in cabinetry & shelving, plus a second gas fireplace with marble surround. A full bathroom with a large tiled walk-in shower adds flexibility for guests or extended living space. Rear door access leads to the large, fully-fenced grassy backyard with mature landscaping - a private outdoor retreat ideal for relaxing, entertaining, or play. Additional home features include a new AC unit (2024), two garage parking spaces, two driveway spaces, & easy street parking. Ideally located just minutes from Columbia Pike, Ballston, Clarendon, Pentagon City, Washington, DC, & Amazon HQ2, this exceptional home offers easy access to countless restaurants, shopping, parks, trails, Metro stations, & commuter routes including Route 50 & I-395.
Full Property Details
Full Property Details for 127 S Highland St
General
- Sold For: $1,485,000
- Taxes: $15,172 (2025)
- Status: Closed
- Type: Single Family
- Source: BrightMLSMidAtlantic
- MLS ID: VAAR2067186
- Added to Site: 52 day(s) ago
Interior
- Fireplace: Yes
- Number of Fireplaces: 2
Rooms
Bathrooms
- Total Bathrooms: 4
- Full Bathrooms: 3
- Half Bathrooms: 1
- Upper Floor Baths: 2
- Upper - Full Baths: 2
- Main Floor Baths: 1
- Main - 1/2 Baths: 1
- Lower Floor Baths: 1
- Lower - Full Baths: 1
Bedrooms
- Total Bedrooms: 4
- Bedrooms Upper: 4
Other Rooms
- Laundry: Dryer In Unit, Washer In Unit
Parking
- Garage: Yes
- Garage Spaces: 2
- Total Spaces: 4
- Parking Features: Concrete Driveway
- Parking Type: Attached Garage, Driveway, On Street
- Garage Description: Garage - Front Entry, Garage Door Opener
Location
- County: ARLINGTON
- Subdivision: ARLINGTON HEIGHTS
- Driving Directions: From I-395 and Glebe, head N on Glebe. Right on 2nd. Left on Highland. Home is on the right.
School Information
- School District: Arlington County Public Schools
- Elementary School: Alice West Fleet
- Middle School: Jefferson
- High School: Wakefield
Heating & Cooling
- Central air: Yes
- Cooling Type: Central A/C
- Cooling Fuel: Electric
- Heating Type: Forced Air
- Heating Fuel: Natural Gas
- Water Heater: Natural Gas
Utilities
- Sewer: Public Sewer
- Water: Public
Structural Information
- Architectural Style: Farmhouse/National Folk
- Structure Type: Detached
- Construction: Stone
- Basement: Yes
- Basement Desc.: Fully Finished
- Foundation: Other
- Stories Description: Lower 1, Main, Upper 1
- Square Feet: 4,020
- Sq. Ft. Source: Estimated
- Living Area: 4,020 Sq. Ft.
- Finished Above Grnd: 3,309 Sq. Ft.
- Finished Below Grnd: 711 Sq. Ft.
- Year Built: 2009
- Year Built Source: Assessor
Unit Information
Unit 1
- Bathrooms-Lower: 1
Lot Features
- Lot Size (Acres): 0.14
- Lot Size (Sq. Ft.): 6,098
- Lot Size Source: Estimated
- Zoning: R-6
Financial Considerations
- Price Per Sq. Ft.: $421.58
- Assessment Year: 2025
- City/TownTax Freq: Annually
- County Tax: $15,172
- County Tax Freq: Annually
- Tax w/Assessment: $1,468,700
- Tax Amount: $15,172
- Tax Year: 2025
- Terms: Standard Sale
- Tax Total Finished Sq. Ft.: 3309
Disclosures and Reports
- Ownership: Fee Simple
- Lot Number: 11
Listed by EXP Realty, LLC, Kay Houghton
Sold by Serhant, Barak Sky

Get Pre-Approved Today
Schools
Schools serving 127 S Highland St
School District:Arlington County Public Schools
| Name | Grades | Distance |
|---|---|---|
Henry Elementary School, Arlington, VA 115 South Old Glebe Road, Arlington, VA 22204 | PK-5 | 0.4 mi |
Jefferson Middle School 125 South Old Glebe Road, Arlington, VA 22204 | 6-8 | 0.3 mi |
Wakefield High School 1325 S. Dinwiddie Street, Arlington, VA 22206 | 9-12 | 2 mi |
Disclaimer:
School attendance boundaries provided by ATTOM Data Solutions and are for reference only. Contact the school directly to verify enrollment eligibility.
Price & Sales History for 127 S Highland St
Date
Details
Price
Change
Source
6/18/2026
Sold
$1,485,000
6.45%
MLS
5/21/2026
Listed
$1,395,000
—
MLS
Disclaimer: Historical sales information is derived from public records provided by the county offices. Information is not guaranteed and should be independently verified.
127 S Highland Street, Arlington, VA 22204 (MLS# VAAR2067186) is a Single Family property that was sold at $1,485,000 on June 18, 2026. Want to learn more about 127 S Highland Street? Do you have questions about finding other Single Family real estate for sale in Arlington? You can browse all Arlington real estate or contact a Coldwell Banker agent to request more information.