This is a carousel with tiles that activate property listing cards. Use the previous and next buttons to navigate.
1/1
$8,500
This is a carousel with tiles that activate property listing cards. Use the previous and next buttons to navigate.
1/1
Property Description
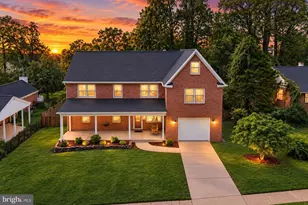
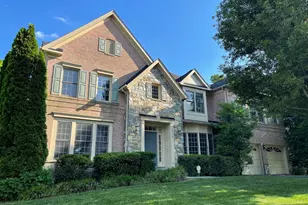
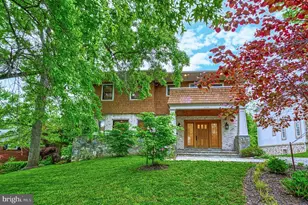
Exceptional design and modern sophistication define this beautifully renovated residence in McLean. Nestled on a quiet, tree-lined street, this home offers a seamless blend of timeless architecture and contemporary finishes, all set on a lush, private property. A welcoming facade with refined landscaping and craftsmanship sets the tone, while inside, a dramatic two-story foyer introduces light-filled interiors, crisp millwork, and hardwood flooring. The thoughtfully designed layout built by Buchanan Price creates a natural flow between formal and casual spaces-ideal for both elegant entertaining and everyday living. At the heart of the home, a stunning chef's kitchen has been fully reimagined with a waterfall-edge quartz island, sleek two-tone cabinetry, professional-grade appliances, and designer lighting. Expansive windows and sliding glass doors frame serene wooded views and open to an elevated deck, creating a seamless indoor-outdoor connection. The main level is complemented by a sunlit living room, a sophisticated dining room perfect for hosting, and a private office or flex space with French doors-offering a quiet retreat for work or study. Upstairs, the expansive primary suite serves as a true sanctuary, featuring a wall of windows overlooking mature trees, a statement chandelier, and a spa-inspired bath with a freestanding soaking tub, custom vanity, and refined tilework. Additional bedrooms are generously sized with abundant natural light, providing comfort and flexibility. The lower level is designed for both relaxation and entertaining, featuring a spacious open recreation room anchored by a full-service wet bar-ideal for hosting gatherings or creating a private lounge experience. The fun bathroom and bedroom provides separated living space. With direct walk-out access to the backyard, this level seamlessly extends the home's indoor-outdoor lifestyle. Additional storage space provides practical convenience while maintaining the home's clean, functional design. The outdoor setting is equally compelling, with a fully fenced backyard, mature landscaping, and ample space. The elevated deck and lower-level access offer multiple areas for relaxation and entertaining in a tranquil, private setting. The Kent Garden's swim club and Kirby Park is so accessible from the backyard. Every detail of this home has been curated for modern living, offering a rare combination of style, comfort, and privacy-just minutes from top-rated schools, shopping, dining, and major commuter routes.
Full Property Details
Full Property Details for 1926 Poole Ln
General
- Rent: $8,500
- Status: Closed
- Type: Single Family
- Source: BrightMLSMidAtlantic
- MLS ID: VAFX2305072
- Added to Site: 100 day(s) ago
Rental Information
- Max. Lease (Mths): 24
- Min. Lease (Mths): 12
Interior
- Number of Rooms: 16
- Interior Features: 2nd Kitchen, Bar, Bathroom - Walk-In Shower, Ceiling Fan(s), Floor Plan - Open, Kitchen - Gourmet, Kitchen - Island, Kitchen - Table Space, Primary Bath(s), Recessed Lighting, Upgraded Countertops, Wet/Dry Bar, Window Treatments, Wood Floors, Walk-in Closet(s)
- Fireplace: Yes
- Number of Fireplaces: 1
- Fireplace(s): Fireplace - Glass Doors
- Appliances: Cooktop, Built-In Microwave, Dishwasher, Disposal, Dryer - Front Loading, Energy Efficient Appliances, Exhaust Fan
- Flooring: Hardwood, Ceramic Tile
Rooms
Bathrooms
- Total Bathrooms: 5
- Full Bathrooms: 4
- Half Bathrooms: 1
- Upper Floor Baths: 3
- Upper - Full Baths: 3
- Main Floor Baths: 1
- Main - 1/2 Baths: 1
- Lower Floor Baths: 1
- Lower - Full Baths: 1
Bedrooms
- Total Bedrooms: 5
- Bedrooms Upper: 4
- Bedrooms Lower: 1
Other Rooms
- Laundry: Has Laundry, Upper Floor, Washer In Unit, Dryer In Unit
Additional Information
- Shared Amenities: None
- Security/Safety: Smoke Detector, Carbon Monoxide Detector(s)
Exterior
- Exterior Features: Exterior Lighting
- Porch/Patio/Deck: Deck(s)
Parking
- Garage: Yes
- Garage Spaces: 2
- Total Spaces: 4
- Parking Features: Asphalt Driveway, Private
- Parking Type: Attached Garage, Driveway
- Garage Description: Garage Door Opener
Location
- County: FAIRFAX
- Subdivision: KIRBY PARK
- Driving Directions: GPS
School Information
- School District: Fairfax County Public Schools
- High School: McLean
Community
- Assoc. Fees Include: None
Heating & Cooling
- Central air: Yes
- Cooling Type: Central A/C, Zoned
- Cooling Fuel: Electric
- Heating Type: 90% Forced Air, Central, Energy Star Heating System, Hot Water, Programmable Thermostat, Zoned
- Heating Fuel: Natural Gas
- Water Heater: Natural Gas
Utilities
- Sewer: Public Sewer
- Water: Public
- Utility Description: Cable TV Available
Structural Information
- Architectural Style: Colonial
- Structure Type: Detached
- Builder: Buchanan/Price
- Construction: HardiPlank Type
- Basement: Yes
- Basement Entrance: Yes
- Basement Desc.: Fully Finished, Heated, Improved, Outside Entrance, Poured Concrete, Walkout Level, Windows
- Foundation: Concrete Perimeter
- Roof: Asphalt
- Walls/Ceilings: 9'+ Ceilings
- Windows: Double Pane
- Doors: Sliding Glass
- Stories Description: Lower 1, Main, Upper 1
- Square Feet: 4,804
- Sq. Ft. Source: Estimated
- Living Area: 4,600 Sq. Ft.
- Finished Above Grnd: 3,208 Sq. Ft.
- Finished Below Grnd: 1,392 Sq. Ft.
- Year Built: 2001
- Year Built Source: Assessor
- Property Condition: Excellent
Unit Information
Unit 1
- Bathrooms-Lower: 1
- Bedrooms-Lower: 1
Additional Structures
- Other Structures: Shed
Lot Features
- Property View: Garden/Lawn
- Lot Size (Acres): 0.26
- Lot Size (Sq. Ft.): 11,314
- Lot Size Source: Assessor
- Zoning: 130
- Lot Description: Backs to Trees
- Fencing (Description): Board, Wood, Fully
Financial Considerations
- Price Per Sq. Ft.: $2.65
- Application Fee: $50
- Security Deposit: $8,500
- Owner Pays: Taxes - Real Estate
- Tenant Pays: Cable TV, Electricity, Frozen Waterpipe Damage, Gutter Cleaning, Insurance, Internet, Lawn/Tree/Shrub Care, Sewer, Snow Removal, Trash Removal, Utilities - All, Water, Windows/Screens
- Tax Total Finished Sq. Ft.: 3208
Disclosures and Reports
- Ownership: Other
Listed by Douglas Elliman of Metro DC, LLC, Tracy A Shively
Sold by Unrepresented, Unrepresented

Schools
Schools serving 1926 Poole Ln
School District:Fairfax County Public Schools
| Name | Grades | Distance |
|---|---|---|
Kent Gardens Elementary School 1717 Melbourne Drive, McLean, VA 22101 | K-6 | 0.6 mi |
Longfellow Middle School 2000 Westmoreland Street, Falls Church, VA 22043 | 7-8 | 0.3 mi |
Mclean High School 1633 Davidson Road, McLean, VA 22101 | 9-12 | 0.9 mi |
Disclaimer:
School attendance boundaries provided by ATTOM Data Solutions and are for reference only. Contact the school directly to verify enrollment eligibility.
Price History for 1926 Poole Ln
Date
Details
Price
Change
Source
7/15/2026
Sold
$8,500
—
MLS
4/23/2026
Listed
$8,500
—
MLS
Disclaimer: Historical sales information is derived from public records provided by the county offices. Information is not guaranteed and should be independently verified.
1926 Poole Lane, McLean, VA 22101 (MLS# VAFX2305072) is a Single Family property that was sold at $8,500 on July 15, 2026. Want to learn more about 1926 Poole Lane? Do you have questions about finding other real estate for sale or rent in McLean? You can browse all McLean rentals or contact a Coldwell Banker agent to request more information.