This is a carousel with tiles that activate property listing cards. Use the previous and next buttons to navigate.
1/1
$399,000 Coming Soon
This is a carousel with tiles that activate property listing cards. Use the previous and next buttons to navigate.
1/1
Property Description
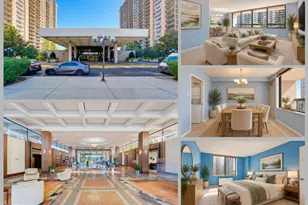
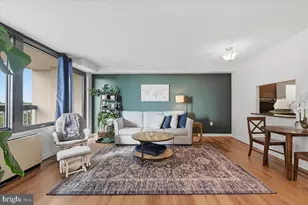
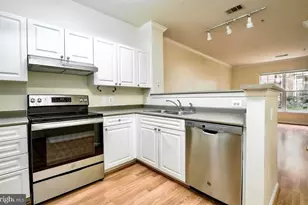
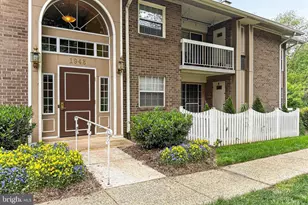
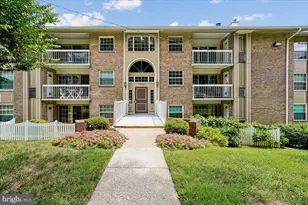
Sophisticated, Fully Renovated Condo in the Heart of Tysons/McLean Welcome to 1944 Kennedy Drive #203, a beautifully renovated and thoughtfully designed 2-bedroom, 1-bath residence offering a refined blend of modern style, comfort, and convenience in a prime Tysons/McLean location. Step inside to discover a bright and inviting interior featuring spacious rooms, generous closet space, and tasteful finishes throughout. The stunning remodeled kitchen offers a fresh, sophisticated aesthetic and is designed to make everyday living and entertaining a pleasure. The beautifully updated bathroom continues the home's contemporary, polished feel. Enjoy the added convenience of an in-unit washer and dryer, additional storage space, and a private balcony-perfect for morning coffee or unwinding at the end of the day. The community offers an impressive array of amenities designed to enhance your lifestyle, including a sparkling outdoor swimming pool, and professional on-site management. Ample parking adds another layer of convenience. Condo fee covers many amenities including gas and water. Ideally situated in the vibrant Tysons/McLean area, this residence places you just moments from premier shopping, acclaimed restaurants, entertainment, recreation, and convenient public transportation. Experience the best of Northern Virginia living with easy access to the greater Washington metropolitan area. Beautifully renovated. Ideally located. Exceptionally convenient. Offered at $399,000, this is an exceptional opportunity to own a stylish, move-in-ready residence in one of Northern Virginia's most desirable and dynamic locations. Schedule your private tour today and experience the elegance and convenience of 1944 Kennedy Drive #203.
Full Property Details
Full Property Details for 1944 Kennedy Dr #203
General
- Price: $399,000
- HOA FEE: $579/month
- Taxes: $3,805 (2026)
- Status: Coming Soon
- Type: Condo
- Source: BrightMLSMidAtlantic
- MLS ID: VAFX2338070
- Updated: Today (8/28/2026)
- Added to Site: Today
- Expected Market Date: 9/4/2026
Interior
- Appliances: Built-In Microwave, Dishwasher, Disposal, Dryer, Oven/Range - Electric, Refrigerator, Water Heater
Rooms
Bathrooms
- Total Bathrooms: 1
- Full Bathrooms: 1
- Main Floor Baths: 1
- Main - Full Baths: 1
Bedrooms
- Total Bedrooms: 2
- Bedrooms Main & Up: 2
Other Rooms
- Laundry: Dryer In Unit, Washer In Unit
Additional Information
- Shared Amenities: Pool - Outdoor, Tot Lots/Playground, Other
- Shared Pool: Yes
- Pool: Yes
Parking
- Parking Type: Parking Lot
Location
- County: FAIRFAX
- Subdivision: MC LEAN CHASE
- Driving Directions: GPS
School Information
- School District: Fairfax County Public Schools
Community
- Assoc. Fees Include: All Ground Fee, Lawn Care Front, Lawn Care Rear, Lawn Care Side, Management, Parking Fee, Pool(s), Reserve Funds, Snow Removal, Trash, Water, Gas
- Pets Allowed: Yes
- Pets: Cats OK, Dogs OK
Heating & Cooling
- Central air: Yes
- Cooling Type: Central A/C
- Cooling Fuel: Electric
- Heating Type: 90% Forced Air
- Heating Fuel: Electric
- Water Heater: Electric
Utilities
- Sewer: Public Septic
- Water: Public
- Utility Description: Cable TV, Electric Available, Water Available, Other
Structural Information
- Architectural Style: Colonial
- Structure Type: Garden 1 - 4 Floors
- Construction: Brick
- Entry Floor Number: 2
- Stories Description: Main
- Square Feet: 934
- Sq. Ft. Source: Estimated
- Living Area: 934 Sq. Ft.
- Finished Above Grnd: 934 Sq. Ft.
- Year Built: 1964
- Year Built Source: Estimated
- Property Condition: Excellent
Lot Features
- Zoning: 220 R-20 RESIDENTIAL
Financial Considerations
- Price Per Sq. Ft.: $427.19
- Condo Fee: $579
- Condo Fee Freq: Monthly
- Assessment Year: 2026
- Tax w/Assessment: $332,130
- Tax Amount: $3,805
- Tax Year: 2026
Disclosures and Reports
- Ownership: Condominium
- Condo: Yes
Listed by RE/MAX Gateway, LLC, Kevin K Veissy

Get Pre-Approved Today
Schools
Schools serving 1944 Kennedy Dr #203
School District:Fairfax County Public Schools
| Name | Grades | Distance |
|---|---|---|
Westgate Elementary School 7500 Magarity Road, Falls Church, VA 22043 | PK-6 | 0.6 mi |
Kilmer Middle School 8100 Wolftrap Road, Vienna, VA 22182 | 7-8 | 1 mi |
Marshall High School 7731 Leesburg Pike, Falls Church, VA 22043 | 9-12 | 0.7 mi |
Disclaimer:
School attendance boundaries provided by ATTOM Data Solutions and are for reference only. Contact the school directly to verify enrollment eligibility.
Price & Sales History for 1944 Kennedy Dr #203
Date
Details
Price
Change
Source
8/28/2026
Listed
$399,000
—
MLS
Disclaimer: Historical sales information is derived from public records provided by the county offices. Information is not guaranteed and should be independently verified.
Tax History
Tax History for 1944 Kennedy Dr #203
Year
Property Taxes
Change
Tax Assessment
Change
2025
$4,087
6%
$338,910
6%
2024
$3,864
7%
$319,730
4%
2023
$3,623
6%
$307,430
7%
2022
$3,429
1%
$287,320
4%
2021
$3,380
4%
$276,270
5%
2020
$3,245
10%
$263,110
10%
2019
$2,952
6%
$239,360
-1%
2018
$2,780
-5%
$241,780
34%
2017
$2,928
4%
$180,670
-23%
2016
$2,823
13%
$233,570
9%
2015
$2,498
-7%
$214,280
-8%
2014
$2,690
22%
$233,170
17%
2013
$2,204
—
$199,290
—
Disclaimer: Historical tax information is derived from public records provided by the county offices. Information is not guaranteed and should be independently verified.
Estimate the Cost
Estimate the Cost for 1944 Kennedy Dr #203
1944 Kennedy Drive #203, McLean, VA 22102 (MLS# VAFX2338070) is a Condo property with 2 bedrooms and 1 full bathroom. 1944 Kennedy Drive #203 is currently listed for $399,000 and was received on August 28, 2026. Want to learn more about 1944 Kennedy Drive #203? Do you have questions about finding other Condo real estate for sale in McLean? You can browse all McLean real estate or contact a Coldwell Banker agent to request more information.