This is a carousel with tiles that activate property listing cards. Use the previous and next buttons to navigate.
1/1
$9,500
This is a carousel with tiles that activate property listing cards. Use the previous and next buttons to navigate.
1/1
Property Description
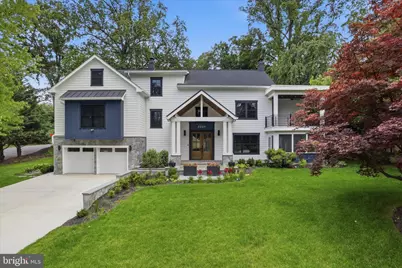
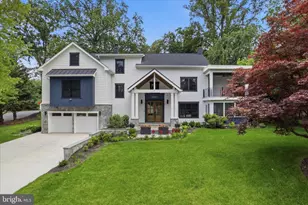
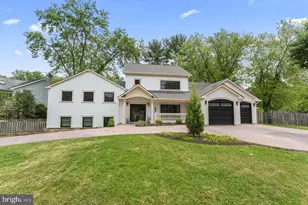
Discover an exquisite blend of luxury and modern living in this stunning custom built transitional-style residence nestled in the prestigious Chesterbrook Woods. Completed in 2025, this newly constructed masterpiece boasts a harmonious fusion of HardiPlank and stone exteriors, creating a striking first impression. The meticulously landscaped 0.37-acre corner lot offers a serene backdrop, with lush vegetation and mature trees providing privacy and tranquility. Step inside to find an expansive 5,700+ sq. ft. of thoughtfully designed living space, featuring six spacious bedrooms and four and a half stylish bathrooms. The stately covered porch offers both architectural grandeur and practical shelter, creating a warm, inviting transition into the home. The interior showcases solid hardwood, luxury vinyl plank, and marble flooring, exuding elegance at every turn. The heart of the home is the gourmet kitchen, equipped with top-of-the-line stainless steel appliances, including a gas range and built-in microwave, oversized island, perfect for culinary enthusiasts. The family room is positioned directly off the kitchen, creating the ultimate vibrant hub for daily life and large-scale entertaining. Enjoy cozy evenings by one of the two fireplaces or entertain guests on the screened patio or expansive deck. Designed as a private sanctuary within the home, the expansive primary suite offers an unparalleled blend of luxury, comfort, and outdoor serenity, with access to a private balcony perfect for enjoying a quite morning coffee. The fully finished attic offers a versatile loft space, an open and airy layout perfect for a dynamic range of uses-whether you envision a private executive home office, a quiet reading lounge, an artist's studio, or an upscale gaming room. Thoughtfully roughed-in and plumbed for a full bathroom, offering a seamless path to complete a brilliant guest suite or a private au pair quarters. The fully finished walk up basement offers additional living space, full bathroom, bedroom, media room, fully equipped kitchenette, ideal for an in law suite or just recreation or relaxation. With an attached two-car garage and a concrete driveway, convenience is paramount. The property also features a sophisticated lawn sprinkler system, ensuring your outdoor oasis remains pristine year-round. This home is not just a residence; it's a lifestyle of exclusivity and comfort, where every detail has been curated for the discerning homeowner. Embrace the opportunity to elevate your living experience in this exceptional property.
Full Property Details
Full Property Details for 5921 Chesterbrook Rd
General
- Rent: $9,500
- Status: Closed
- Type: Single Family
- Source: BrightMLSMidAtlantic
- MLS ID: VAFX2331112
- Added to Site: 56 day(s) ago
Rental Information
- Max. Lease (Mths): 24
- Min. Lease (Mths): 12
Interior
- Rooms/Areas: Living Room, Dining Room, Primary Bedroom, Bedroom 2, Bedroom 3, Bedroom 4, Bedroom 5, Kitchen, Family Room, Laundry, Mud Room, Other, Recreation Room, Utility Room, Media Room, Bedroom 6, Bathroom 2, Bathroom 3, Primary Bathroom, Full Bath, Half Bath, Screened Porch
- Interior Features: Breakfast Area, Built-Ins, Ceiling Fan(s), Dining Area, Family Room Off Kitchen, Floor Plan - Open, Kitchen - Island, Kitchen - Gourmet, Kitchen - Table Space, Pantry, Primary Bath(s), Recessed Lighting, Skylight(s), Walk-in Closet(s), Wine Storage, Wood Floors, Wet/Dry Bar
- Fireplace: Yes
- Number of Fireplaces: 2
- Fireplace(s): Mantel(s), Marble
- Appliances: Built-In Microwave, Dishwasher, Disposal, Dryer - Front Loading, Exhaust Fan, Oven/Range - Gas, Range Hood, Stainless Steel Appliances, Refrigerator, Icemaker, Water Heater - Tankless, Washer - Front Loading
- Flooring: Solid Hardwood, Luxury Vinyl Plank, Marble, Stone
Rooms
Bathrooms
- Total Bathrooms: 5
- Full Bathrooms: 4
- Half Bathrooms: 1
- Upper Floor Baths: 3
- Upper - Full Baths: 3
- Main Floor Baths: 1
- Main - 1/2 Baths: 1
- Lower Floor Baths: 1
- Lower - Full Baths: 1
Bedrooms
- Total Bedrooms: 6
- Bedrooms Upper: 5
- Bedrooms Lower: 1
- Bedrooms-Up2: 1
Other Rooms
- Laundry: Upper Floor
Exterior
- Exterior Features: Lawn Sprinkler
- Porch/Patio/Deck: Balcony, Screened, Deck(s)
Parking
- Garage: Yes
- Garage Spaces: 2
- Total Spaces: 2
- Parking Features: Concrete Driveway
- Parking Type: Attached Garage, Driveway
- Garage Description: Garage - Front Entry
Location
- County: FAIRFAX
- Subdivision: CHESTERBROOK WOODS
- Driving Directions: GPS
School Information
- School District: Fairfax County Public Schools
- High School: McLean
Heating & Cooling
- Central air: Yes
- Cooling Type: Ceiling Fan(s), Central A/C
- Cooling Fuel: Electric
- Heating Type: 90% Forced Air
- Heating Fuel: Natural Gas
- Water Heater: Natural Gas
Utilities
- Sewer: Public Sewer
- Water: Public
Structural Information
- Architectural Style: Transitional
- Structure Type: Detached
- Builder: ADS Design Build
- Construction: HardiPlank Type, Stone
- Basement: Yes
- Basement Entrance: Yes
- Basement Desc.: Walkout Stairs, Fully Finished, Interior Access, Outside Entrance, Windows
- Foundation: Concrete Perimeter
- Roof: Architectural Shingle, Metal
- Walls/Ceilings: 9'+ Ceilings, 2 Story Ceilings, Vaulted Ceilings
- Windows: Double Pane, Energy Efficient, Skylights, Screens
- Doors: Sliding Glass, French
- Stories Description: Lower 1, Main, Upper 1, Upper 2
- Square Feet: 5,770
- Sq. Ft. Source: Estimated
- Living Area: 5,770 Sq. Ft.
- Finished Above Grnd: 4,890 Sq. Ft.
- Finished Below Grnd: 880 Sq. Ft.
- Year Built: 1947
- Year Built Source: Estimated
- Property Condition: Excellent
Unit Information
Unit 1
- Bathrooms-Lower: 1
- Bedrooms-Lower: 1
Additional Structures
- Other Structures: Shed
Lot Features
- Property View: Garden/Lawn, Trees/Woods
- Lot Size (Acres): 0.37
- Lot Size (Sq. Ft.): 15,947
- Lot Size Source: Estimated
- Zoning: 120
- Lot Description: Backs to Trees, Corner, Front Yard, Landscaping, Rear Yard, SideYard(s), Vegetation Planting
Financial Considerations
- Price Per Sq. Ft.: $1.94
- Security Deposit: $9,500
- Tenant Pays: Light Bulbs/Filters/Fuses/Alarm Care, Utilities - All, Trash Removal, Lawn/Tree/Shrub Care
Disclosures and Reports
- Ownership: Other
Listed by Berkshire Hathaway HomeServices PenFed Realty, Zonia E Garcia
Sold by TTR Sotheby's International Realty, Daniel M Heider

Schools
Schools serving 5921 Chesterbrook Rd
School District:Fairfax County Public Schools
| Name | Grades | Distance |
|---|---|---|
Chesterbrook Elementary School 1753 Kirby Road, McLean, VA 22101 | K-6 | 1.1 mi |
Longfellow Middle School 2000 Westmoreland Street, Falls Church, VA 22043 | 7-8 | 2.3 mi |
Mclean High School 1633 Davidson Road, McLean, VA 22101 | 9-12 | 2.7 mi |
Disclaimer:
School attendance boundaries provided by ATTOM Data Solutions and are for reference only. Contact the school directly to verify enrollment eligibility.
Price History for 5921 Chesterbrook Rd
Date
Details
Price
Change
Source
8/08/2026
Sold
$9,500
—
MLS
7/27/2026
Listed
$9,500
—
MLS
Disclaimer: Historical sales information is derived from public records provided by the county offices. Information is not guaranteed and should be independently verified.
5921 Chesterbrook Road, McLean, VA 22101 (MLS# VAFX2331112) is a Single Family property that was sold at $9,500 on August 08, 2026. Want to learn more about 5921 Chesterbrook Road? Do you have questions about finding other real estate for sale or rent in McLean? You can browse all McLean rentals or contact a Coldwell Banker agent to request more information.