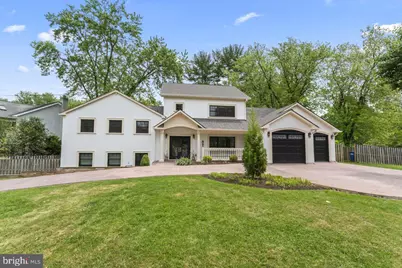
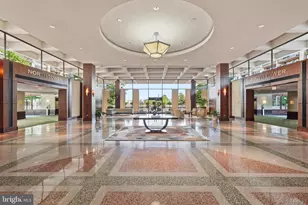
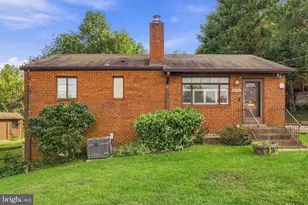
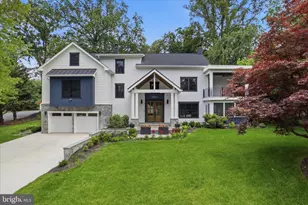
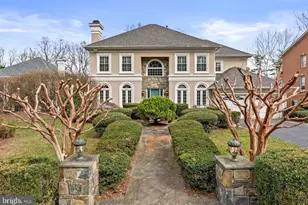
Full Property Details for 5844 Bermuda Ct
General
- Rent: $8,400
- Status: Closed
- Type: Single Family
- Source: BrightMLSMidAtlantic
- MLS ID: VAFX2326062
- Added to Site: 101 day(s) ago
Rental Information
- Max. Lease (Mths): 24
- Min. Lease (Mths): 12
Interior
- Interior Features: Elevator, Kitchen - Island, WhirlPool/HotTub
- Fireplace: Yes
- Number of Fireplaces: 2
- Fireplace(s): Gas/Propane
- Appliances: Built-In Microwave, Dishwasher, Disposal, Dryer, Energy Efficient Appliances, Exhaust Fan, Extra Refrigerator/Freezer, Refrigerator, Washer
- Flooring: Hardwood, Tile/Brick
Rooms
- Total Bathrooms: 4
- Full Bathrooms: 3
- Half Bathrooms: 1
- Upper 2 - Full Baths: 1
- Upper Floor Baths: 2
- Upper - Full Baths: 2
- Main Floor Baths: 1
- Main - 1/2 Baths: 1
- Lower Floor Baths: 1
- Lower - Full Baths: 1
- Total Bedrooms: 5
- Bedrooms Upper: 3
- Bedrooms Lower: 2
- Bedrooms-Up2: 1
Additional Information
- Pool: Yes
- Private Pool: Yes
- Pool Description: Pool/Spa Combo
- Spa: Yes
- Spa Description: Indoor
Exterior
- Porch/Patio/Deck: Patio(s), Terrace, Balconies- Multiple
Parking
- Garage: Yes
- Garage Spaces: 2
- Total Spaces: 5
- Parking Features: Circular Driveway
- Parking Type: Attached Garage, Driveway, On Street
- Garage Description: Garage - Front Entry, Garage Door Opener
Location
- County: FAIRFAX
- Subdivision: CHESTERBROOK ESTATES
- Cross Streets: Brookside Rd
- Driving Directions: From Arlington: Lee Highway (US29), N Glebe Rd, L Chestyerbrook Rd, R Brookside Rd, R Bermuda Ct. From McLean: EastOld Dominion Dr, L up ramp to North Kirby Rd, R Chesterbrook, L Brookside Rd, R Bermuda Ct to home on corner.
- Location Details: Corner Lot/Unit
School Information
- School District: Fairfax County Public Schools
Community
- Pets Allowed: Yes
- Pets: Cats OK, Dogs OK, Case by Case Basis
Heating & Cooling
- Central air: Yes
- Cooling Type: Central A/C
- Cooling Fuel: Electric
- Heating Type: Forced Air
- Heating Fuel: Electric
- Water Heater: Natural Gas
Utilities
- Sewer: Public Sewer
- Water: Public
Structural Information
- Architectural Style: Colonial, Contemporary
- Structure Type: Detached
- Construction: Other
- Basement: Yes
- Basement Desc.: Fully Finished, Walkout Level
- Foundation: Other
- Elevator(s ): 1
- Stories Description: Lower 1, Main, Upper 1, Upper 2
- Square Feet: 4,000
- Sq. Ft. Source: Estimated
- Living Area: 4,000 Sq. Ft.
- Finished Above Grnd: 3,246 Sq. Ft.
- Finished Below Grnd: 754 Sq. Ft.
- Year Built: 2022
- Year Built Source: Estimated
- Property Condition: Very Good
Unit Information
- Bathrooms-Lower: 1
- Bedrooms-Lower: 2
Lot Features
- Lot Size (Acres): 0.36
- Lot Size (Sq. Ft.): 15,783
- Lot Size Source: Estimated
- Zoning: 120
- Lot Description: Front Yard, Corner
- Fencing (Description): Fully
Financial Considerations
- Price Per Sq. Ft.: $2.59
- Security Deposit: $8,400
- Pet Deposit: $600
- Tenant Pays: Cable TV, Electricity, Gas, Insurance, Internet, Sewer, Trash Removal
Disclosures and Reports
Listed by Global Alliance Realty & Management Services Inc, Fouzia Khalild
Sold by Weichert, REALTORS, Hamid R Hamidein