This is a carousel with tiles that activate property listing cards. Use the previous and next buttons to navigate.
1/1
$1,510,000
This is a carousel with tiles that activate property listing cards. Use the previous and next buttons to navigate.
1/1
Property Description
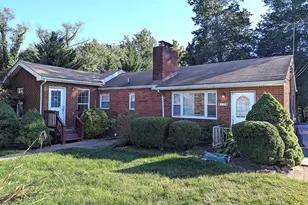
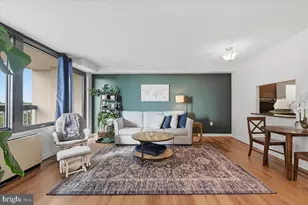
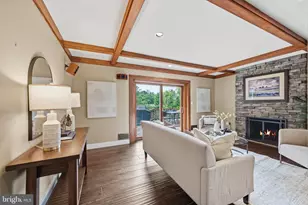
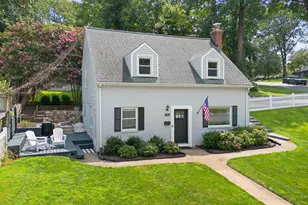
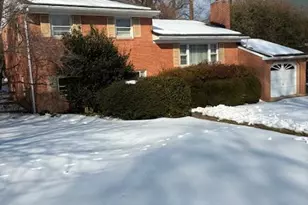
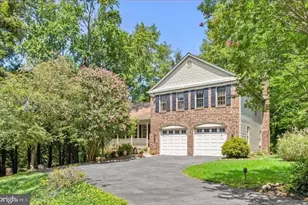
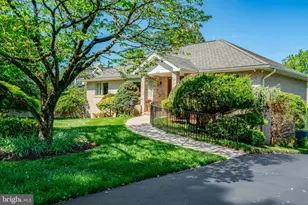
Stunning, renovated, and meticulously maintained, this light-filled 4-bedroom, 3.5-bath home offers exceptional livability in a highly sought-after McLean location. This 4-bedroom, 3.5-bath home offers a bright, light-filled interior with newly refinished hardwoods on the main and upper levels. The modern kitchen features freshly painted cabinets, upgraded hardware, granite counter tops, tile back splash, and stainless steel appliances, flowing seamlessly into the formal dining room and casual eat-in area, perfect for entertaining or family meals. Bathrooms have been thoughtfully updated with elegant tile and fixtures, while crown molding and wainscoting add timeless detail throughout the home. The upper level hosts four well-appointed bedrooms, including a spacious owner's suite with ample closet space. The lower-level den offers flexibility for a home office, guest suite, or playroom. Step outside from the kitchen to the deck, ideal for summer gatherings or morning coffee. Recent updates include a new furnace, smart thermostat, water heater, and carriage style garage door (2026). Situated on a large, usable fenced lot, this home offers a convenient McLean location. It is within close proximity to Chesterbrook Elementary School, Longfellow Middle School, and McLean High School, as well as Chesterbrook Shopping Center, the Chesterbrook Swim & Tennis Club, and nearby parks and recreational amenities. Just one mile from the George Washington Parkway (approximately 10 minutes to DC), the property also provides easy access to downtown McLean, Tysons Corner, Georgetown, and Reagan National Airport.
Full Property Details
Full Property Details for 6330 Old Chesterbrook Rd
General
- Sold For: $1,510,000
- Taxes: $15,033 (2026)
- Status: Closed
- Type: Single Family
- Source: BrightMLSMidAtlantic
- MLS ID: VAFX2302378
- Added to Site: 41 day(s) ago
Interior
- Number of Rooms: 15
- Rooms/Areas: Living Room, Dining Room, Primary Bedroom, Bedroom 2, Bedroom 3, Bedroom 4, Kitchen, Game Room, Family Room, Den, Breakfast Room, Bathroom 1, Bathroom 2, Half Bath
- Interior Features: Kitchen - Table Space, Primary Bath(s), Window Treatments, Wood Floors, Upgraded Countertops, Built-Ins, Crown Moldings, Ceiling Fan(s), Air Filter System
- Fireplace: Yes
- Number of Fireplaces: 1
- Fireplace(s): Screen
- Appliances: Dishwasher, Disposal, Dryer, Refrigerator, Washer, Water Heater, Built-In Microwave, Stove
- Flooring: Carpet, Hardwood, Tile/Brick, Concrete
Rooms
Bathrooms
- Total Bathrooms: 4
- Full Bathrooms: 3
- Half Bathrooms: 1
- Upper Floor Baths: 2
- Upper - Full Baths: 2
- Main Floor Baths: 1
- Main - 1/2 Baths: 1
- Lower Floor Baths: 1
- Lower - Full Baths: 1
Bedrooms
- Total Bedrooms: 4
- Bedrooms Upper: 4
Exterior
- Porch/Patio/Deck: Deck(s), Porch(es)
Parking
- Garage: Yes
- Garage Spaces: 1
- Total Spaces: 6
- Parking Features: Paved Driveway
- Parking Type: Driveway, Attached Garage
- Garage Description: Garage Door Opener, Garage - Front Entry
Location
- County: FAIRFAX
- Subdivision: DIVINES CHESTERBROOK
- Driving Directions: From McLean take Westmoreland St to Left on Kirby; Left on Old Chesterbrook Rd (across from Chesterbrook Elem) to 6330 on right.
School Information
- School District: Fairfax County Public Schools
- Elementary School: Chesterbrook
- Middle School: Longfellow
- High School: McLean
Heating & Cooling
- Central air: Yes
- Cooling Type: Central A/C, Ceiling Fan(s)
- Cooling Fuel: Electric
- Heating Type: Central
- Heating Fuel: Natural Gas
- Water Heater: Electric
Utilities
- Sewer: Public Sewer
- Water: Public
Structural Information
- Architectural Style: Colonial
- Structure Type: Detached
- Construction: Combination, Brick
- Basement: Yes
- Basement Entrance: Yes
- Basement Desc.: Rear Entrance, Walkout Level, Fully Finished
- Foundation: Other
- Stories Description: Lower 1, Main, Upper 1
- Square Feet: 2,780
- Sq. Ft. Source: Estimated
- Living Area: 2,780 Sq. Ft.
- Finished Above Grnd: 2,055 Sq. Ft.
- Finished Below Grnd: 725 Sq. Ft.
- Year Built: 1970
- Year Built Source: Estimated
Unit Information
Unit 1
- Bathrooms-Lower: 1
Lot Features
- Lot Size (Acres): 0.35
- Lot Size (Sq. Ft.): 15,233
- Lot Size Source: Estimated
- Zoning: 130
- Lot Description: Private, Trees/Wooded
- Fencing (Description): Fully, Decorative
Financial Considerations
- Price Per Sq. Ft.: $753.77
- Assessment Year: 2026
- County Tax: $14,312
- County Tax Freq: Annually
- Tax w/Assessment: $1,267,580
- Tax Amount: $15,033
- Tax Year: 2026
- Terms: Standard Sale
Disclosures and Reports
- Ownership: Fee Simple
- Lot Number: 28
Listed by Redfin Corporation, Kamran Saleem
Sold by Compass, Jack C Nix

Get Pre-Approved Today
Schools
Schools serving 6330 Old Chesterbrook Rd
School District:Fairfax County Public Schools
| Name | Grades | Distance |
|---|---|---|
Chesterbrook Elementary School 1753 Kirby Road, McLean, VA 22101 | K-6 | 0.2 mi |
Longfellow Middle School 2000 Westmoreland Street, Falls Church, VA 22043 | 7-8 | 1.2 mi |
Mclean High School 1633 Davidson Road, McLean, VA 22101 | 9-12 | 1.5 mi |
Disclaimer:
School attendance boundaries provided by ATTOM Data Solutions and are for reference only. Contact the school directly to verify enrollment eligibility.
Price & Sales History for 6330 Old Chesterbrook Rd
Date
Details
Price
Change
Source
5/06/2026
Sold
$1,510,000
-2.52%
MLS
4/16/2026
Listed
$1,549,000
—
MLS
Disclaimer: Historical sales information is derived from public records provided by the county offices. Information is not guaranteed and should be independently verified.
6330 Old Chesterbrook Road, McLean, VA 22101 (MLS# VAFX2302378) is a Single Family property that was sold at $1,510,000 on May 06, 2026. Want to learn more about 6330 Old Chesterbrook Road? Do you have questions about finding other Single Family real estate for sale in McLean? You can browse all McLean real estate or contact a Coldwell Banker agent to request more information.