Full Property Details for 6508 Deidre Terrace
General
- Sold For: $2,300,000
- HOA FEE: $13/month
- HOA FEE FREQ.: Annually
- Taxes: $22,998 (2025)
- Status: Closed
- Type: Single Family
- Source: BrightMLSMidAtlantic
- MLS ID: VAFX2299940
- Added to Site: 167 day(s) ago
Interior
- Rooms/Areas: Living Room, Dining Room, Primary Bedroom, Sitting Room, Bedroom 2, Bedroom 3, Bedroom 4, Kitchen, Family Room, Foyer, Breakfast Room, Exercise Room, Laundry, Office, Recreation Room, Bonus Room, Primary Bathroom, Full Bath, Half Bath
- Interior Features: Bathroom - Soaking Tub, Bathroom - Walk-In Shower, Breakfast Area, Built-Ins, Carpet, Ceiling Fan(s), Crown Moldings, Family Room Off Kitchen, Floor Plan - Open, Floor Plan - Traditional, Formal/Separate Dining Room, Kitchen - Gourmet, Kitchen - Table Space, Pantry, Primary Bath(s), Recessed Lighting, Skylight(s), Walk-in Closet(s), Window Treatments, Wood Floors
- Fireplace: Yes
- Number of Fireplaces: 1
- Fireplace(s): Gas/Propane, Mantel(s), Screen
- Appliances: Built-In Microwave, Cooktop, Dishwasher, Disposal, Dryer, Oven - Wall, Oven - Double, Refrigerator, Stainless Steel Appliances, Washer
- Flooring: Carpet, Hardwood
Rooms
- Total Bathrooms: 4
- Full Bathrooms: 3
- Half Bathrooms: 1
- Upper Floor Baths: 2
- Upper - Full Baths: 2
- Main Floor Baths: 1
- Main - 1/2 Baths: 1
- Lower Floor Baths: 1
- Lower - Full Baths: 1
- Total Bedrooms: 4
- Bedrooms Upper: 4
Additional Information
- Shared Amenities: Common Grounds
Exterior
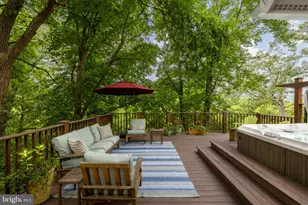
- Porch/Patio/Deck: Deck(s), Screened
Parking
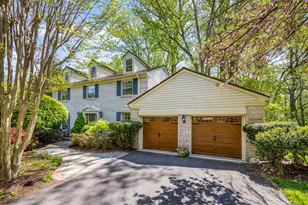
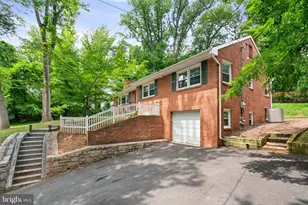
- Garage: Yes
- Garage Spaces: 2
- Total Spaces: 6
- Parking Features: Asphalt Driveway
- Parking Type: Driveway, Attached Garage, On Street
- Garage Description: Garage - Side Entry, Garage Door Opener, Inside Access
Location
- County: FAIRFAX
- Subdivision: LANGLEY OAKS
- Cross Streets: Ridge
- Driving Directions: From McLean: 123 or 495 to Georgetown Pike to Ridge Drive (Langley Oaks), L to Deidre Terrace, House on R with sign.
School Information
- School District: Fairfax County Public Schools
- Elementary School: Churchill Road
- Middle School: Cooper
- High School: Langley
Community
- Association: Yes
- Assoc. Name: LANGLEY OAKS
- Assoc. Fees Include: Common Area Maintenance
Heating & Cooling
- Central air: Yes
- Cooling Type: Central A/C, Ceiling Fan(s)
- Cooling Fuel: Electric
- Heating Type: Forced Air
- Heating Fuel: Natural Gas
- Water Heater: Natural Gas
Utilities
- Sewer: Public Sewer
- Water: Public
Structural Information
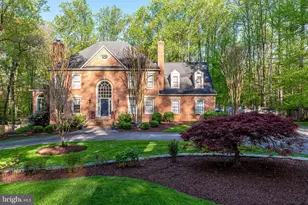
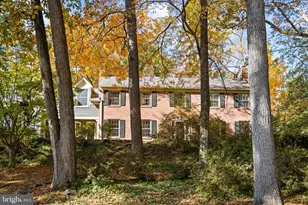
- Architectural Style: Colonial
- Structure Type: Detached
- Model: Devon A
- Construction: Combination, Brick, Brick Front, Vinyl Siding
- Basement: Yes
- Basement Desc.: Daylight, Full, Sump Pump, Walkout Level, Windows
- Foundation: Active Radon Mitigation, Slab
- Stories Description: Lower 1, Main, Upper 1
- Square Feet: 5,340
- Sq. Ft. Source: Estimated
- Living Area: 5,266 Sq. Ft.
- Finished Above Grnd: 3,450 Sq. Ft.
- Finished Below Grnd: 1,816 Sq. Ft.
- Year Built: 1985
- Year Built Source: Assessor
- Property Condition: Excellent
Unit Information
Lot Features
- Lot Size (Acres): 0.48
- Lot Size (Sq. Ft.): 20,772
- Lot Size Source: Assessor
- Zoning: 111
- Fencing (Description): Fully
Financial Considerations
- Price Per Sq. Ft.: $665.22
- Association Fee: $155
- Assoc Fee Freq.: Annually
- Assessment Year: 2026
- County Tax: $21,896
- County Tax Freq: Annually
- Tax w/Assessment: $2,039,440
- Tax Amount: $22,998
- Tax Year: 2025
- Terms: Standard Sale
- Tax Total Finished Sq. Ft.: 3450
Disclosures and Reports
- Ownership: Fee Simple
- Exclusions: TV's & brackets
- Section: 3
- Lot Number: 233A
Listed by Long & Foster Real Estate, Inc., Laura C Mensing
Sold by TTR Sotheby's International Realty, Kevin D Poist









![[Address not provided], Falls Church, VA 22041 - Photo 1](https://m1.cbhomes.com/p/343/VAFX2338796/3E5E5704C69D42B/s23cc.webp)