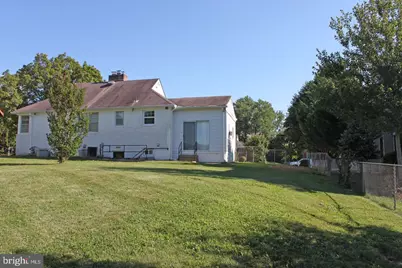
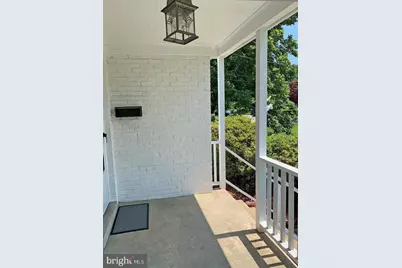
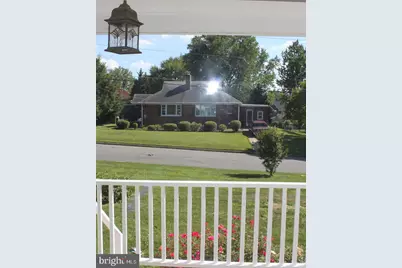
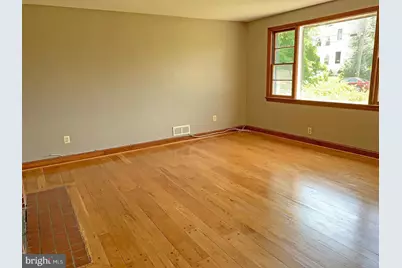
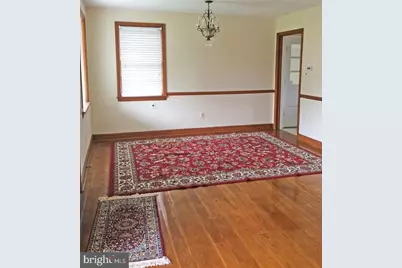
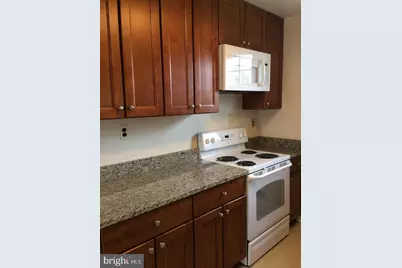
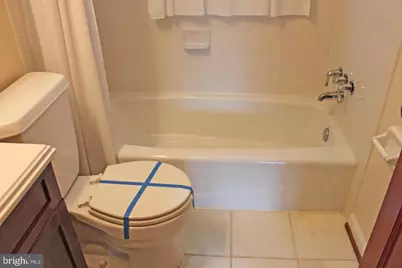
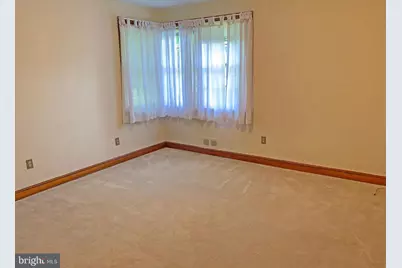
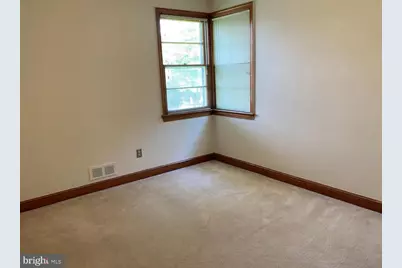
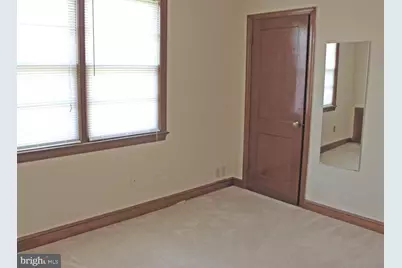
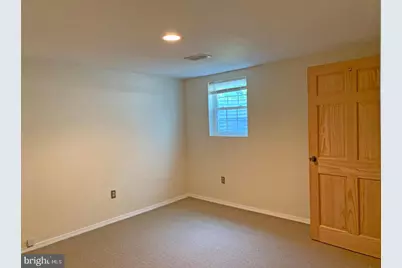
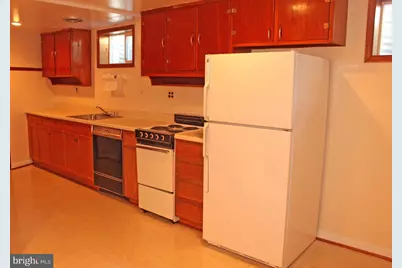
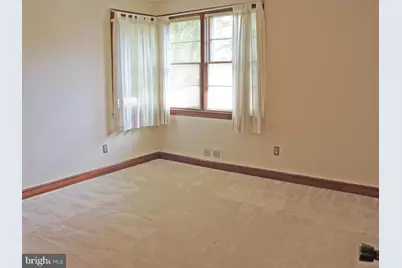
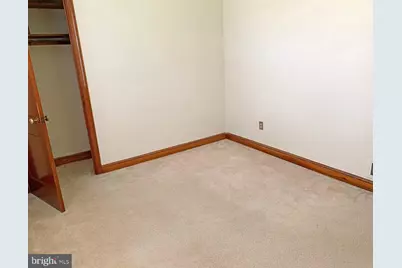
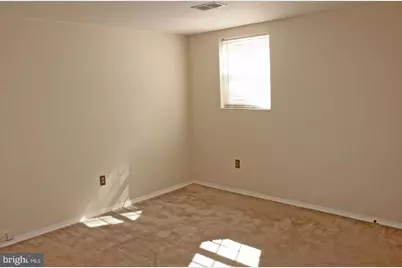
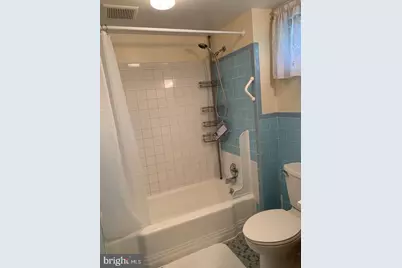
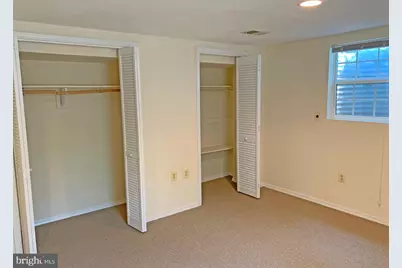
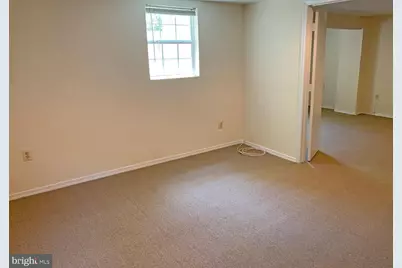
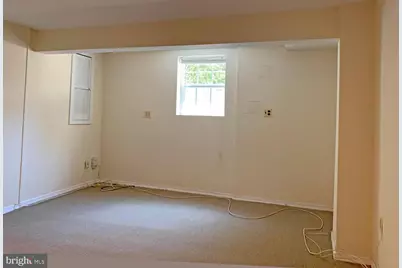
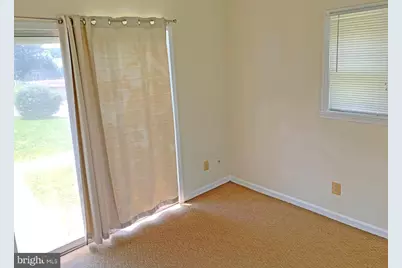
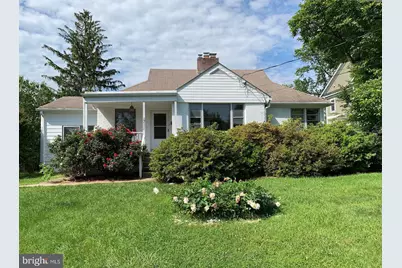
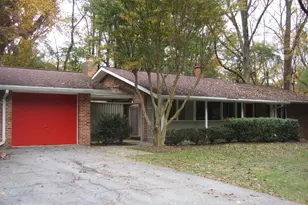
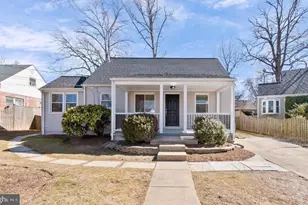
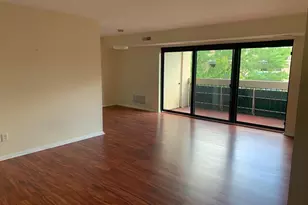
Full Property Details for 6528 Chesterfield Ave
General
- Rent: $4,200
- Status: Active
- Type: Single Family
- Source: BrightMLSMidAtlantic
- MLS ID: VAFX2338210
- Updated: 9/13/2026
- Added to Site: 46 day(s) ago
Rental Information
- Max. Lease (Mths): 60
- Min. Lease (Mths): 24
- Rent Includes: Fiber Optics at Dwelling, HVAC Maint, Lease Special Terms, Parking, Taxes, Other
Interior
- Number of Rooms: 11
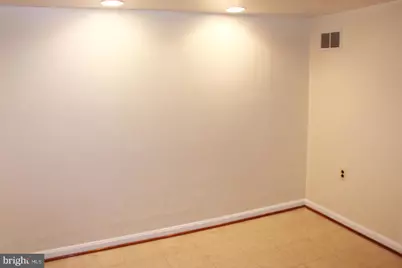
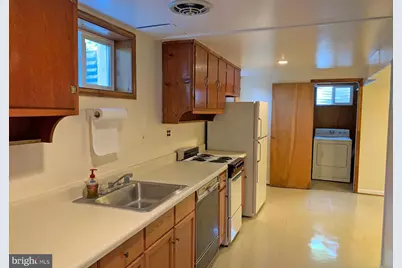
- Interior Features: 2nd Kitchen, Floor Plan - Open, Wood Floors, Entry Level Bedroom, Chair Railings, Carpet, Bathroom - Tub Shower
- Fireplace: Yes
- Number of Fireplaces: 2
- Fireplace(s): Brick, Mantel(s)
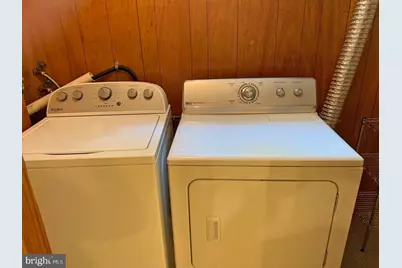
- Appliances: Refrigerator, Stove, Microwave, Dishwasher, Disposal, Washer, Dryer, Extra Refrigerator/Freezer, Icemaker
- Flooring: Hardwood, Solid Hardwood, Marble, Partially Carpeted
Rooms
- Total Bathrooms: 2
- Full Bathrooms: 2
- Main Floor Baths: 1
- Main - Full Baths: 1
- Lower Floor Baths: 1
- Lower - Full Baths: 1
- Total Bedrooms: 5
- Bedrooms Lower: 2
- Bedrooms Main & Up: 3
- Laundry: Washer In Unit, Dryer In Unit, Has Laundry
Exterior
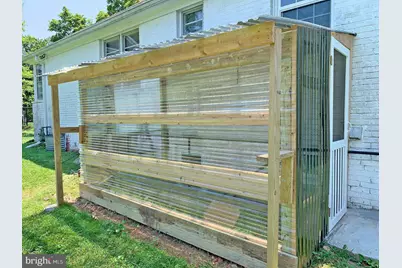
- Exterior Features: Street Lights, Secure Storage
- Porch/Patio/Deck: Porch(es)
Parking
- Parking Features: Concrete Driveway
- Parking Type: Driveway, Off Street, On Street
Location
- County: FAIRFAX
- Subdivision: KENT GARDENS
- Cross Streets: Barbee St
- Driving Directions: From I-495, N on Rt-123, R on Great Falls St, L on Kirby Rd, L on Barbee St, L on Chesterfield Ave to 6528 on right. From Arlington, Glebe Rd N, L-Old Dominion Dr (Rt-309), L on Birch Rd, R on Kirby, immediate R on Chesterfield Ave, cross Barbee St to 6528 on right.
School Information
- School District: Fairfax County Public Schools
- Elementary School: Kent Gardens
- Middle School: Longfellow
- High School: McLean
Heating & Cooling
- Central air: Yes
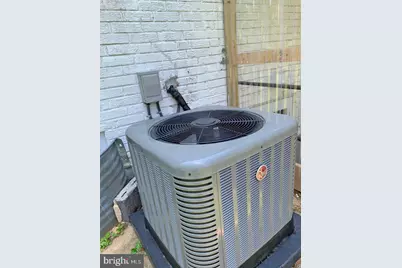
- Cooling Type: Central A/C, Multi Units, Programmable Thermostat
- Cooling Fuel: Electric
- Heating Type: Forced Air
- Heating Fuel: Natural Gas
- Water Heater: Natural Gas
Utilities
- Sewer: Public Sewer
- Water: Public
- Utility Description: Cable TV Available, Electric Available, Natural Gas Available, Water Available
Structural Information
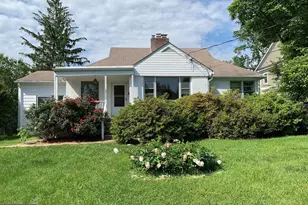
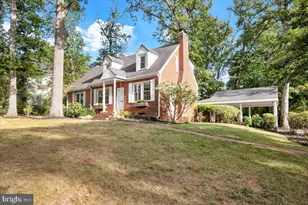
- Architectural Style: Ranch/Rambler
- Structure Type: Detached
- Construction: Brick
- Basement: Yes
- Basement Desc.: Daylight, Partial
- Foundation: Block
- Roof: Asphalt, Shingle
- Walls/Ceilings: Plaster Walls, Dry Wall, Paneled Walls
- Stories Description: Lower 1, Main
- Square Feet: 2,633
- Sq. Ft. Source: Estimated
- Living Area: 2,633 Sq. Ft.
- Finished Above Grnd: 1,403 Sq. Ft.
- Finished Below Grnd: 1,230 Sq. Ft.
- Year Built: 1952
- Year Built Source: Estimated
- Property Condition: Good
Unit Information
- Bathrooms-Lower: 1
- Bedrooms-Lower: 2
Additional Structures
Lot Features
- Property View: Garden/Lawn, Street
- Lot Size (Acres): 0.25
- Lot Size (Sq. Ft.): 11,000
- Lot Size Source: Estimated
- Zoning: 130
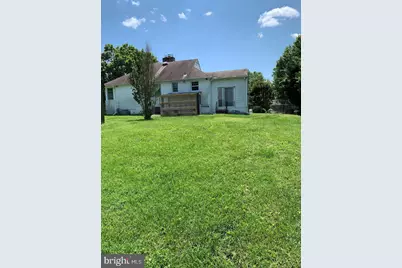
- Lot Description: Front Yard, Rear Yard
- Fencing (Description): Chain Link, Partially, Rear
Financial Considerations
- Price Per Sq. Ft.: $2.99
- Application Fee: $47
- Security Deposit: $4,300
- Pre-Paid Lst Mth Rnt: $1
- Tax w/Assessment: $748,440
- Owner Pays: Heater Maintenance Contract, Repairs, Taxes - Real Estate
- Tenant Pays: Cable TV, Electricity, Fireplace/Flue Cleaning, Frozen Waterpipe Damage, Gas, Heat, Hot Water, Insurance, Internet, Lawn/Tree/Shrub Care, Light Bulbs/Filters/Fuses/Alarm Care, Minor Interior Maintenance, Pest Control, Sewer, Trash Removal, Utilities - All, Water, Windows/Screens, Repair Deductible - 0
Disclosures and Reports
- Ownership: Other
- Exclusions: No Tenant r access to attic. Any furnishings for presentation (staging) only - do not convey.
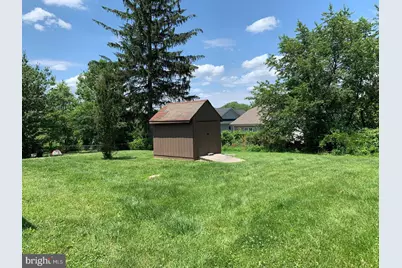
- Inclusions: HVAC Maintenance. Window blinds (existing but as is). Owner's white window curtains for tenants' use while occupying. 2 shower curtain liners and rings. Dehumidifier.in laundry room to operate to prevent dampness (no wet basement issues). Shed for storage (landlord keeps some maintenance items there).
Listed by Weichert, REALTORS, Charilyn Wells Cowan