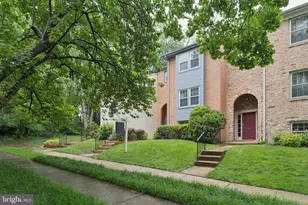
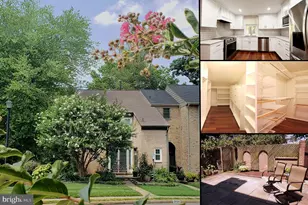
Full Property Details for 1947 Kirby Rd
General
- Rent: $3,950
- Status: Closed
- Type: Townhouse
- Source: BrightMLSMidAtlantic
- MLS ID: VAFX2305726
- Added to Site: 166 day(s) ago
Rental Information
- Max. Lease (Mths): 36
- Min. Lease (Mths): 12
Interior
- Rooms/Areas: Living Room, Primary Bedroom, Bedroom 2, Bedroom 3, Kitchen, Recreation Room, Bonus Room
- Interior Features: Combination Dining/Living, Dining Area, Floor Plan - Open, Kitchen - Eat-In, Wood Floors, Primary Bath(s)
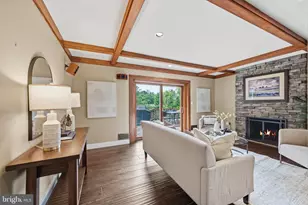
- Fireplace: Yes
- Number of Fireplaces: 2
- Fireplace(s): Wood
- Appliances: Built-In Microwave, Oven/Range - Electric, Refrigerator, Stainless Steel Appliances, Washer/Dryer Stacked, Icemaker, Disposal, Dishwasher
- Flooring: Hardwood
Rooms
- Total Bathrooms: 4
- Full Bathrooms: 3
- Half Bathrooms: 1
- Upper Floor Baths: 2
- Upper - Full Baths: 2
- Main Floor Baths: 1
- Main - 1/2 Baths: 1
- Lower Floor Baths: 1
- Lower - Full Baths: 1
- Total Bedrooms: 3
- Bedrooms Upper: 3
Additional Information
- Security/Safety: Smoke Detector
Parking
- Assigned Spaces: 2
- Parking Features: Assigned
- Parking Type: Parking Lot
Location
- County: FAIRFAX
- Subdivision: WESTMORELAND PLACE
- Cross Streets: Westmoreland
- Driving Directions: From Tysons, turn right on Great Falls St, turn left on Kirby Rd, turn right on Hopewood Dr, destination will be on the right.
- Direction Faces: West
School Information
- School District: Fairfax County Public Schools
- Elementary School: Haycock
- Middle School: Longfellow
- High School: McLean
Community
- Pets Allowed: Yes
- Pets: Case by Case Basis, Pet Addendum/Deposit
Heating & Cooling
- Central air: Yes
- Cooling Type: Central A/C
- Cooling Fuel: Electric
- Heating Type: Forced Air
- Heating Fuel: Natural Gas
- Water Heater: Electric
Utilities
- Sewer: Public Sewer
- Water: Public
- Utility Description: Cable TV Available, Sewer Available, Water Available, Electric Available, Natural Gas Available
Structural Information
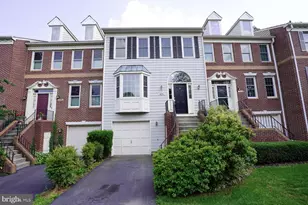
- Architectural Style: Colonial
- Structure Type: Interior Row/Townhouse
- Construction: Brick
- Basement: Yes
- Basement Entrance: Yes
- Basement Desc.: Fully Finished, Front Entrance, Improved, Daylight, Partial, Full, Heated, Walkout Level, Windows
- Foundation: Other
- Roof: Architectural Shingle
- Windows: Double Pane, Sliding
- Doors: Sliding Glass
- Entry Floor Number: 1
- Stories Description: Lower 1, Main, Upper 1
- Square Feet: 2,100
- Sq. Ft. Source: Estimated
- Living Area: 2,100 Sq. Ft.
- Finished Above Grnd: 1,554 Sq. Ft.
- Finished Below Grnd: 546 Sq. Ft.
- Basement Finished: 100%
- Year Built: 1967
- Year Built Source: Estimated
Unit Information
Additional Structures
Lot Features
- Lot Size (Acres): 0.09
- Lot Size (Sq. Ft.): 3,945
- Lot Size Source: Estimated
- Zoning: 180
Financial Considerations
- Price Per Sq. Ft.: $2.54
- Security Deposit: $3,950
Disclosures and Reports
Listed by Corcoran McEnearney, Sarah Fox
Sold by Keller Williams Realty, Heather Roh