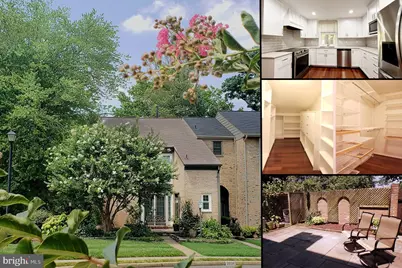
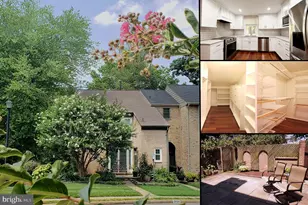
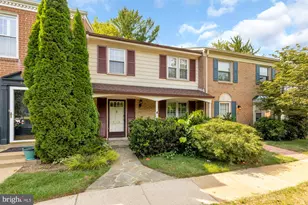
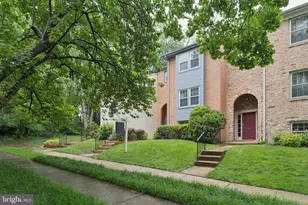
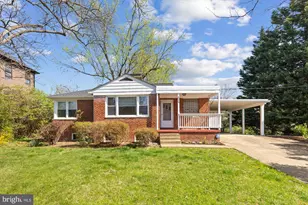
Full Property Details for 2020 Hopewood Dr
General
- Rent: $4,000
- Status: Closed
- Type: Townhouse
- Source: BrightMLSMidAtlantic
- MLS ID: VAFX2318654
- Added to Site: 123 day(s) ago
Rental Information
- Max. Lease (Mths): 36
- Min. Lease (Mths): 12
- Rent Includes: HOA/Condo Fee
Interior
- Interior Features: Bar, Bathroom - Tub Shower, Bathroom - Stall Shower, Bathroom - Walk-In Shower, Breakfast Area, Built-Ins, Crown Moldings, Dining Area, Recessed Lighting, Upgraded Countertops, Walk-in Closet(s), Window Treatments, Wood Floors
- Fireplace: Yes
- Number of Fireplaces: 2
- Appliances: Built-In Microwave, Built-In Range, Dishwasher, Disposal, Dryer, Dryer - Front Loading, Microwave, Oven/Range - Electric, Range Hood, Refrigerator, Stainless Steel Appliances, Washer - Front Loading, Washer/Dryer Stacked
- Flooring: Hardwood, Tile/Brick
Rooms
- Total Bathrooms: 4
- Full Bathrooms: 3
- Half Bathrooms: 1
- Upper 3 - Full Baths: 1
- Upper 2 - Full Baths: 1
- Upper Floor Baths: 2
- Upper - Full Baths: 2
- Main Floor Baths: 1
- Main - 1/2 Baths: 1
- Lower Floor Baths: 1
- Lower - Full Baths: 1
- Total Bedrooms: 3
- Bedrooms Upper: 3
- Bedrooms-Up3: 1
- Bedrooms-Up2: 2
- Laundry: Dryer In Unit, Lower Floor, Washer In Unit
Parking
- Assigned Spaces: 2
- Parking Features: Assigned, Unassigned
- Parking Type: On Street, Parking Lot
Location
- County: FAIRFAX
- Subdivision: WESTMORELAND SQUARE
- Driving Directions: Google map is accurate. Plenty of parking on the side of the building.
School Information
- School District: Fairfax County Public Schools
- Elementary School: Haycock
- Middle School: Longfellow
- High School: McLean
Community
- Assoc. Fees Include: Lawn Maintenance, Snow Removal, Trash
- Pets Allowed: Yes
- Pets: Case by Case Basis
Heating & Cooling
- Central air: Yes
- Cooling Type: Central A/C
- Cooling Fuel: Electric
- Heating Type: Forced Air
- Heating Fuel: Natural Gas
- Water Heater: Electric
Utilities
- Sewer: Public Septic, Public Sewer
- Water: Public
Structural Information
- Architectural Style: Colonial, Traditional
- Structure Type: End of Row/Townhouse
- Construction: Brick
- Basement: Yes
- Basement Desc.: Connecting Stairway, Fully Finished
- Foundation: Slab
- Windows: Double Pane
- Stories Description: Lower 1, Main, Upper 2, Upper 3
- Square Feet: 2,075
- Sq. Ft. Source: Assessor
- Living Area: 2,075 Sq. Ft.
- Finished Above Grnd: 1,804 Sq. Ft.
- Finished Below Grnd: 271 Sq. Ft.
- Year Built: 1971
- Year Built Source: Estimated
- Property Condition: Excellent
Unit Information
Lot Features
- Lot Size (Sq. Ft.): 2,920
- Lot Size Source: Estimated
- Zoning: 181
Financial Considerations
- Price Per Sq. Ft.: $2.22
- Security Deposit: $4,000
- Tax w/Assessment: $933,380
- Owner Pays: Taxes - Real Estate
- Tenant Pays: Frozen Waterpipe Damage, Gutter Cleaning, Lawn/Tree/Shrub Care, Light Bulbs/Filters/Fuses/Alarm Care, Minor Interior Maintenance, Pest Control, Utilities - All, Repair Deductible - 100
- Tax Total Finished Sq. Ft.: 1804
Disclosures and Reports
Listed by Samson Properties, Yon Chung
Sold by Non Subscribing Office, NON MEMBER