This is a carousel with tiles that activate property listing cards. Use the previous and next buttons to navigate.
1/1
$2,620,000
This is a carousel with tiles that activate property listing cards. Use the previous and next buttons to navigate.
1/1
Property Description
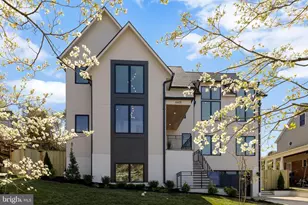
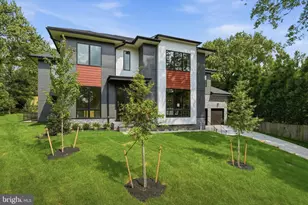
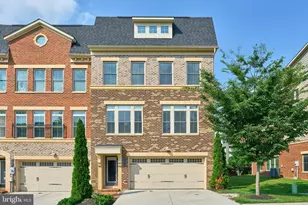
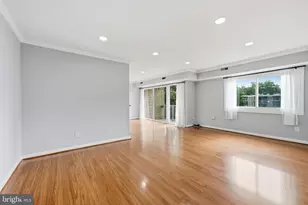
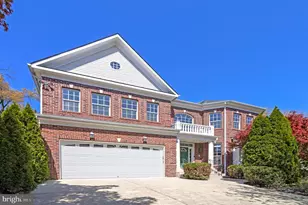
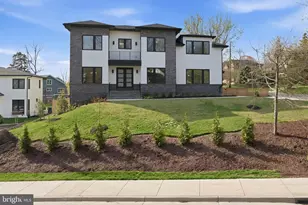
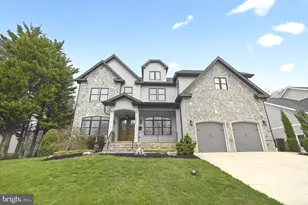
Welcome to this exceptional new construction home in the heart of McLean, where thoughtful design meets everyday luxury. Built with quality, functionality, and style in mind, this home offers a seamless blend of open living spaces and high-end finishes throughout. The main level is designed for both entertaining and daily living, featuring an open floor plan with 7-inch engineered hardwood floors, custom trim work, and abundant natural light. The gourmet kitchen is a true centerpiece, showcasing custom two-tone cabinetry, a massive 12-foot quartz island with seating for six, glass-front cabinets, and a full suite of premium stainless steel appliances-including a 60-inch refrigerator, professional 8-burner range with double ovens, and a powerful 1200 CFM hood. A hidden butler's pantry and separate prep/spice kitchen (complete with its own stove and sink) provide extra functionality while keeping the main space clean and elegant. The dining area features coffered ceilings and large windows, while the adjacent living space flows effortlessly to a screened-in porch with custom tile-perfect for indoor-outdoor living. A flexible main-level room can serve as an office, formal living space, or in-law suite, complete with storage and washer/dryer hookups. Upstairs, the bedroom level is designed for comfort and convenience. Each bedroom includes a walk-in closet and a ceiling fan connection, while the primary suite stands out with a custom closet system, a spa-inspired bath with designer tile, a glass shower, and a chandelier over the soaking tub. A full laundry room with sink and cabinetry, plus additional laundry space, adds everyday ease. The fully finished basement expands the living space even further, offering a large recreation area, a bedroom with en-suite bath, and space ideal for a home theater or gym-already wired for a projector. Tile flooring throughout the lower level adds durability and a clean, modern look. This home is loaded with upgrades that set it apart: custom lighting throughout, recessed LED lighting, baseboard lighting accents, two large fireplaces, and smart wiring for TV and cable. Built with a roof truss system for open spaces, the home also includes an elevator shaft for future installation. Exterior features are just as impressive, with durable Hardie siding, a metal roof, black gutters with guards, custom iron railings, and professionally graded landscaping. The property also includes a 2-car garage with a 50-amp EV charging outlet and an upgraded 400-amp electrical service. Additional highlights include a two-zone HVAC system, multiple storage areas, a mudroom, and a builder's warranty for peace of mind. This is a rare opportunity to own a truly move-in-ready, thoughtfully upgraded home in one of Northern Virginia's most sought-after locations-offering both luxury and practicality in every detail.
Full Property Details
Full Property Details for 6605 Jerry Pl
General
- Sold For: $2,620,000
- Taxes: $8,858 (2025)
- Status: Closed
- Type: Single Family
- Source: BrightMLSMidAtlantic
- MLS ID: VAFX2297284
- Added to Site: 143 day(s) ago
Interior
- Number of Rooms: 22
- Interior Features: Attic, 2nd Kitchen, Bathroom - Soaking Tub, Bathroom - Walk-In Shower, Built-Ins, Butlers Pantry, Ceiling Fan(s), Combination Kitchen/Living, Dining Area, Elevator, Entry Level Bedroom, Family Room Off Kitchen, Floor Plan - Open, Formal/Separate Dining Room, Kitchen - Gourmet, Kitchen - Island, Kitchen - Table Space, Pantry, Recessed Lighting, Upgraded Countertops, Walk-in Closet(s), Wine Storage, Wood Floors
- Fireplace: Yes
- Number of Fireplaces: 1
- Fireplace(s): Electric
- Appliances: Built-In Microwave, Built-In Range, Disposal, Dishwasher, Oven - Double, Oven/Range - Gas, Refrigerator, Stainless Steel Appliances, Six Burner Stove, Water Heater - Tankless, Water Heater - High-Efficiency
- Flooring: Ceramic Tile, Engineered Wood, Slate, Wood, Solid Hardwood, Hardwood
Rooms
Bathrooms
- Total Bathrooms: 9
- Full Bathrooms: 7
- Half Bathrooms: 2
- Upper 2 - Full Baths: 1
- Upper Floor Baths: 5
- Upper - Full Baths: 5
- Main Floor Baths: 2
- Main - Full Baths: 1
- Main - 1/2 Baths: 1
- Lower Floor Baths: 2
- Lower - Full Baths: 1
- Lower - 1/2 Baths: 1
Bedrooms
- Total Bedrooms: 7
- Bedrooms Upper: 5
- Bedrooms Lower: 1
- Bedrooms-Up2: 1
- Bedrooms Main & Up: 1
Other Rooms
- Laundry: Hookup, Main Floor, Upper Floor
Additional Information
- Security/Safety: Smoke Detector
Exterior
- Exterior Features: Exterior Lighting, Gutter System
- Porch/Patio/Deck: Patio(s), Screened
Parking
- Garage: Yes
- Garage Spaces: 2
- Total Spaces: 2
- Parking Features: Concrete Driveway
- Parking Type: Attached Garage, Driveway, Off Site
- Garage Description: Basement Garage, Garage - Front Entry, Inside Access, Oversized
Location
- County: FAIRFAX
- Subdivision: KENT GARDENS
- Driving Directions: Westmoreland to young blood to Right on Jerry place Road, house on Right
School Information
- School District: Fairfax County Public Schools
Community
- Pets Allowed: Yes
- Pets: No Pet Restrictions
Heating & Cooling
- Central air: Yes
- Cooling Type: Central A/C, Zoned, Multi Units, Energy Star Cooling System
- Cooling Fuel: Electric
- Heating Type: Forced Air
- Heating Fuel: Natural Gas
- Water Heater: Instant Hot Water
Utilities
- Sewer: Other
- Water: Other
Structural Information
- Architectural Style: Contemporary
- Structure Type: Detached
- Builder: NCD Group LLC
- Construction: Other
- Basement: Yes
- Basement Entrance: Yes
- Basement Desc.: Daylight, Partial, Connecting Stairway, Drainage System, Fully Finished, Garage Access, Interior Access, Outside Entrance, Poured Concrete, Sump Pump, Walkout Stairs, Windows
- Foundation: Concrete Perimeter
- Roof: Architectural Shingle
- Walls/Ceilings: 9'+ Ceilings, Dry Wall, Tray Ceilings, Vaulted Ceilin
- Doors: ENERGY STAR Qualified Door(s), Sliding Glass, Insulated
- Entry Floor Number: 2
- Stories/Levels: 4
- Stories Description: Lower 1, Main, Upper 1, Upper 2
- Square Feet: 5,136
- Sq. Ft. Source: Estimated
- Living Area: 5,136 Sq. Ft.
- Finished Above Grnd: 5,136 Sq. Ft.
- Year Built: 2026
- Year Built Source: Estimated
- Property Condition: Excellent
Unit Information
Unit 1
- Bathrooms-Lower: 2
- Bedrooms-Lower: 1
Lot Features
- Lot Size (Acres): 0.28
- Lot Size (Sq. Ft.): 12,293
- Lot Size Source: Assessor
- Zoning: 130
- Lot Description: Cul-de-sac, Landscaping, Rear Yard, No Thru Street
- Fencing (Description): Fully, Wood
Financial Considerations
- Price Per Sq. Ft.: $525.7
- Assessment Year: 2026
- County Tax: $8,434
- County Tax Freq: Annually
- Tax w/Assessment: $1,036,090
- Tax Amount: $8,858
- Tax Year: 2025
- Terms: Standard Sale
- Tax Total Finished Sq. Ft.: 5136
Disclosures and Reports
- Ownership: Fee Simple
- Section: 2
- Lot Number: 47
Listed by Fairfax Realty Select, Raha Rahebi
Sold by Compass, Erich W Cabe

Get Pre-Approved Today
Schools
Schools serving 6605 Jerry Pl
School District:Fairfax County Public Schools
| Name | Grades | Distance |
|---|---|---|
Kent Gardens Elementary School 1717 Melbourne Drive, McLean, VA 22101 | K-6 | 0.6 mi |
Longfellow Middle School 2000 Westmoreland Street, Falls Church, VA 22043 | 7-8 | 0.3 mi |
Mclean High School 1633 Davidson Road, McLean, VA 22101 | 9-12 | 1.1 mi |
Disclaimer:
School attendance boundaries provided by ATTOM Data Solutions and are for reference only. Contact the school directly to verify enrollment eligibility.
Price & Sales History for 6605 Jerry Pl
Date
Details
Price
Change
Source
7/09/2026
Sold
$2,620,000
-2.96%
MLS
4/11/2026
Listed
$2,699,990
—
MLS
Disclaimer: Historical sales information is derived from public records provided by the county offices. Information is not guaranteed and should be independently verified.
6605 Jerry Place, McLean, VA 22101 (MLS# VAFX2297284) is a Single Family property that was sold at $2,620,000 on July 09, 2026. Want to learn more about 6605 Jerry Place? Do you have questions about finding other Single Family real estate for sale in McLean? You can browse all McLean real estate or contact a Coldwell Banker agent to request more information.