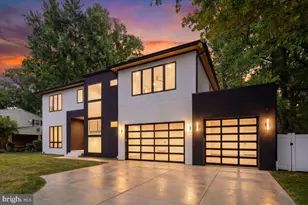
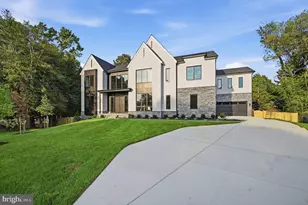
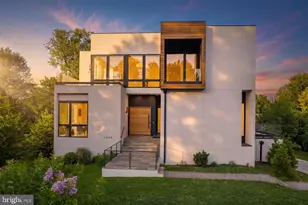
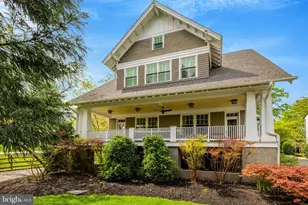
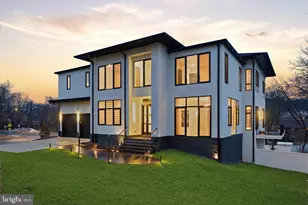
Full Property Details for 7008 Hamel Hill Ct
General
- Sold For: $2,780,500
- Taxes: $32,931 (2025)
- Status: Closed
- Type: Single Family
- Source: BrightMLSMidAtlantic
- MLS ID: VAFX2305856
- Added to Site: 153 day(s) ago
Interior
- Rooms/Areas: Living Room, Dining Room, Primary Bedroom, Sitting Room, Bedroom 2, Bedroom 3, Bedroom 4, Bedroom 5, Kitchen, Game Room, Family Room, Foyer, Breakfast Room, Exercise Room, Laundry, Mud Room, Office, Utility Room, Media Room, Bedroom 6, Bathroom 2, Bathroom 3, Bonus Room, Hobby Room, Full Bath
- Interior Features: 2nd Kitchen, Bar, Breakfast Area, Built-Ins, Butlers Pantry, Ceiling Fan(s), Chair Railings, Combination Dining/Living, Crown Moldings, Curved Staircase, Dining Area, Family Room Off Kitchen, Formal/Separate Dining Room, Intercom, Kitchen - Eat-In, Kitchen - Gourmet, Kitchenette, Laundry Chute, Pantry, Primary Bath(s), Recessed Lighting, Skylight(s), Sound System, Sprinkler System, Bathroom - Stall Shower, Store/Office, Bathroom - Tub Shower, Upgraded Countertops, Walk-in Closet(s), Wet/Dry Bar, WhirlPool/HotTub, Window Treatments, Wood Floors
- Fireplace: Yes
- Number of Fireplaces: 2
- Fireplace(s): Electric, Gas/Propane
- Appliances: Built-In Microwave, Cooktop, Dishwasher, Disposal, Dryer, Dryer - Front Loading, Intercom, Oven - Double, Refrigerator, Stainless Steel Appliances, Washer, Washer - Front Loading, Water Heater
- Flooring: Hardwood
Rooms
- Total Bathrooms: 7
- Full Bathrooms: 6
- Half Bathrooms: 1
- Upper Floor Baths: 4
- Upper - Full Baths: 4
- Main Floor Baths: 2
- Main - Full Baths: 1
- Main - 1/2 Baths: 1
- Lower Floor Baths: 1
- Lower - Full Baths: 1
- Total Bedrooms: 6
- Bedrooms Upper: 5
- Bedrooms Main & Up: 1
- Laundry: Has Laundry, Lower Floor, Main Floor
Additional Information
- Security/Safety: Main Entrance Lock
Exterior
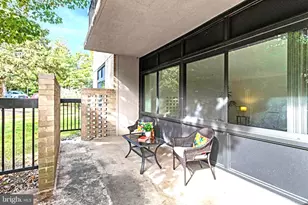
- Porch/Patio/Deck: Balconies- Multiple, Balcony, Patio(s)
Parking
- Garage: Yes
- Garage Spaces: 2
- Total Spaces: 2
- Parking Features: Electric Vehicle Charging Station(s), Private
- Parking Type: Attached Garage
- Garage Description: Garage - Front Entry, Garage Door Opener
Location
- County: FAIRFAX
- Subdivision: HAMEL HILL
- Driving Directions: From toll road 267 exit onto 123 North, take your first right onto Great Falls St and then your first left onto chain bridge rd, take a right onto Davidson Rd and right onto Hamel Hill Ct arrive at 7008
- City Limits: Yes
School Information
- School District: Fairfax County Public Schools
- High School: McLean
Community
- Pets Allowed: Yes
- Pets: No Pet Restrictions
Heating & Cooling
- Central air: Yes
- Cooling Type: Central A/C, Zoned
- Cooling Fuel: Electric
- Heating Type: Central, Zoned
- Heating Fuel: Natural Gas
- Water Heater: Natural Gas
Utilities
- Sewer: Public Sewer
- Water: Public
- Utility Description: Water Available, Sewer Available, Electric Available, Phone, Phone Available, Cable TV, Cable TV Available
Structural Information
- Architectural Style: Colonial
- Structure Type: Detached
- Construction: Brick
- Basement: Yes
- Basement Entrance: Yes
- Basement Desc.: Connecting Stairway, Fully Finished, Rear Entrance, Sump Pump, Walkout Stairs
- Foundation: Concrete Perimeter
- Roof: Architectural Shingle
- Walls/Ceilings: 9'+ Ceilings, 2 Story Ceilings
- Windows: Atrium
- Doors: Sliding Glass
- Stories Description: Lower 1, Main, Upper 1
- Square Feet: 8,841
- Sq. Ft. Source: Estimated
- Living Area: 8,841 Sq. Ft.
- Finished Above Grnd: 6,206 Sq. Ft.
- Finished Below Grnd: 2,635 Sq. Ft.
- Year Built: 2013
- Year Built Source: Assessor
Unit Information
Additional Structures
Lot Features
- Property View: Garden/Lawn, Scenic Vista, Trees/Woods
- Lot Size (Acres): 0.4
- Lot Size (Sq. Ft.): 17,229
- Lot Size Source: Assessor
- Zoning: 130
- Lot Description: Backs - Parkland, Cul-de-sac, Front Yard, Landscaping, Level, No Thru Street, Premium, Rear Yard
- Fencing (Description): Fully
Financial Considerations
- Price Per Sq. Ft.: $442.31
- Assessment Year: 2026
- City/TownTax Freq: Semi-Annually
- County Tax: $31,353
- County Tax Freq: Annually
- Tax w/Assessment: $2,509,710
- Tax Amount: $32,931
- Tax Year: 2025
- Terms: Standard Sale
- Tax Total Finished Sq. Ft.: 6206
Disclosures and Reports
- Ownership: Fee Simple
- Lot Number: 7
Listed by Samson Properties, Ruth M Garvey
Sold by TTR Sothebys International Realty, Mona Banes